Property overview
Description
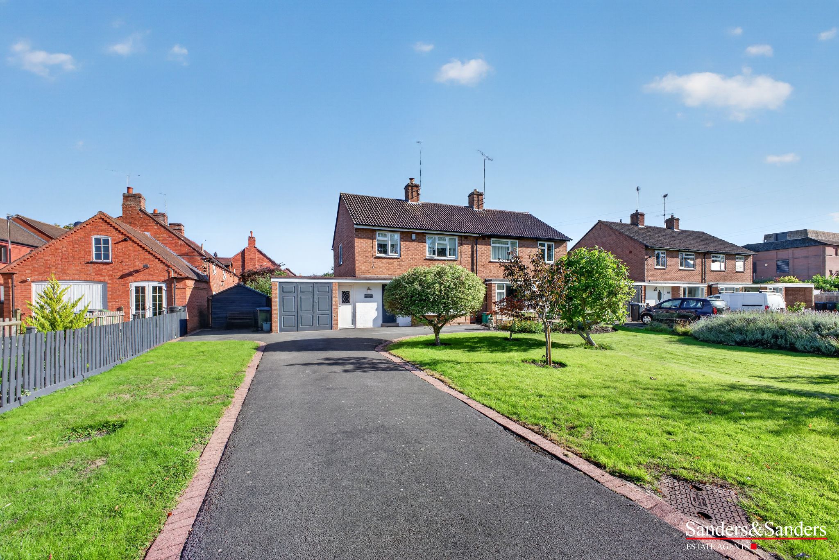
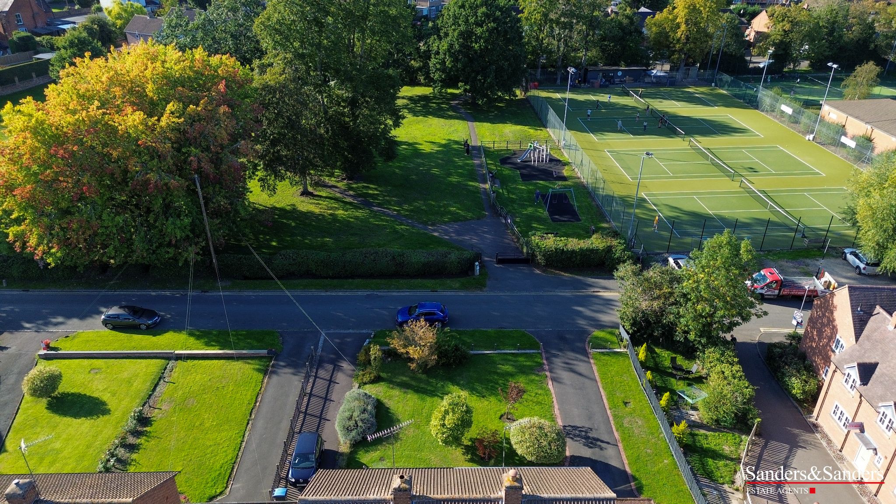
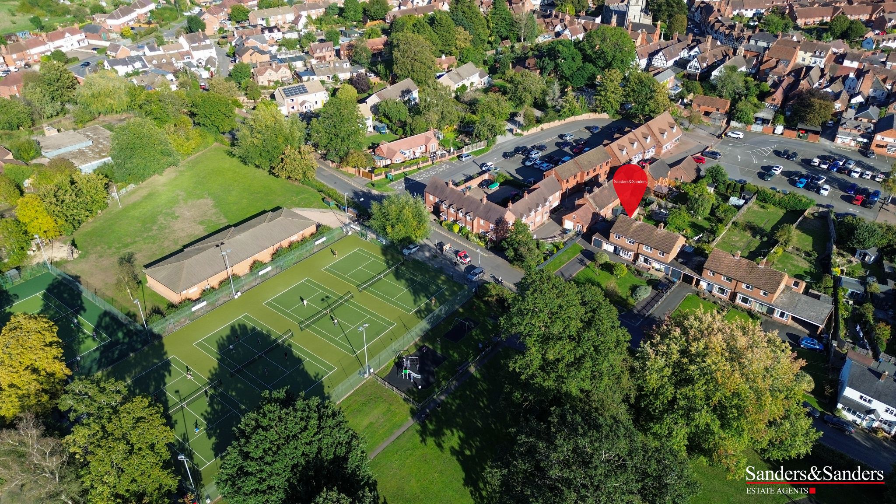
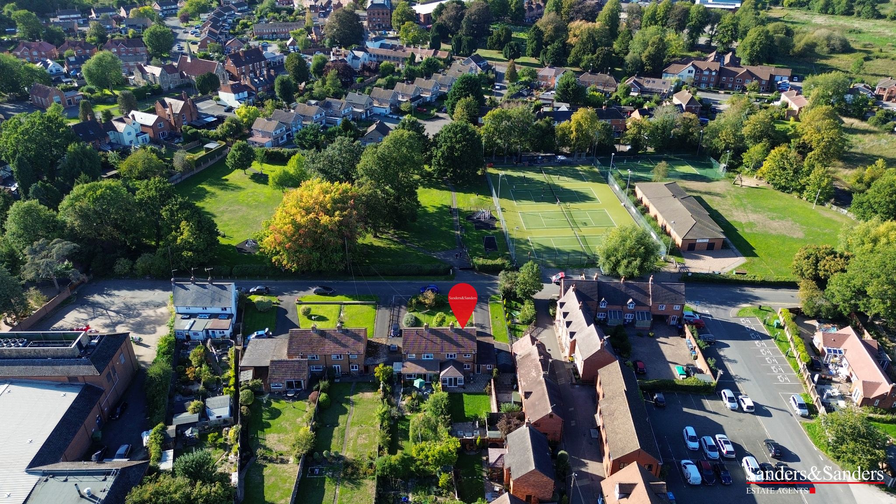
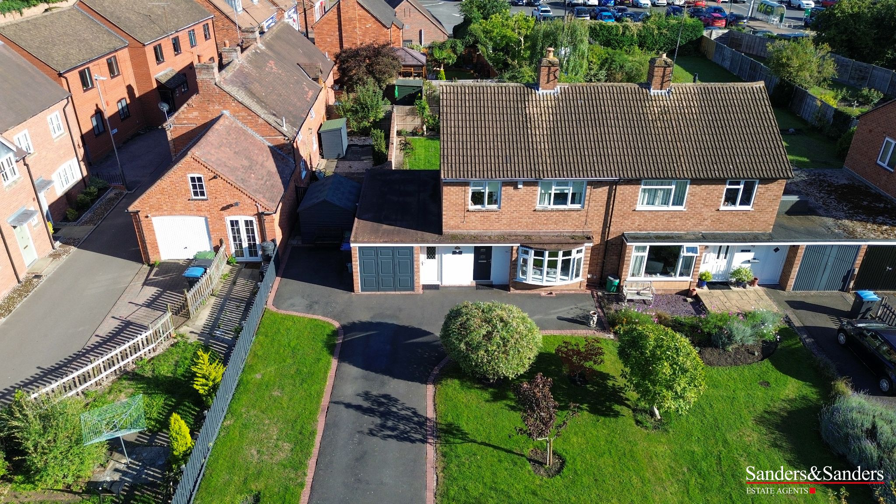
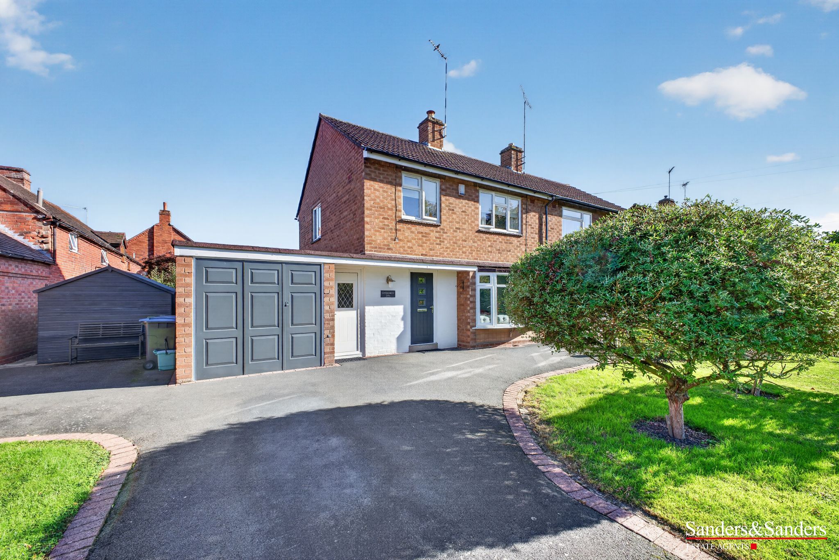
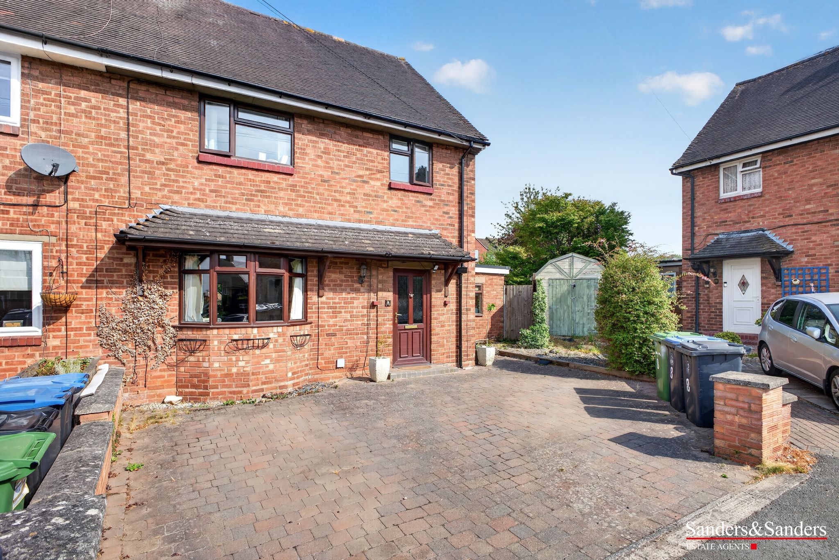
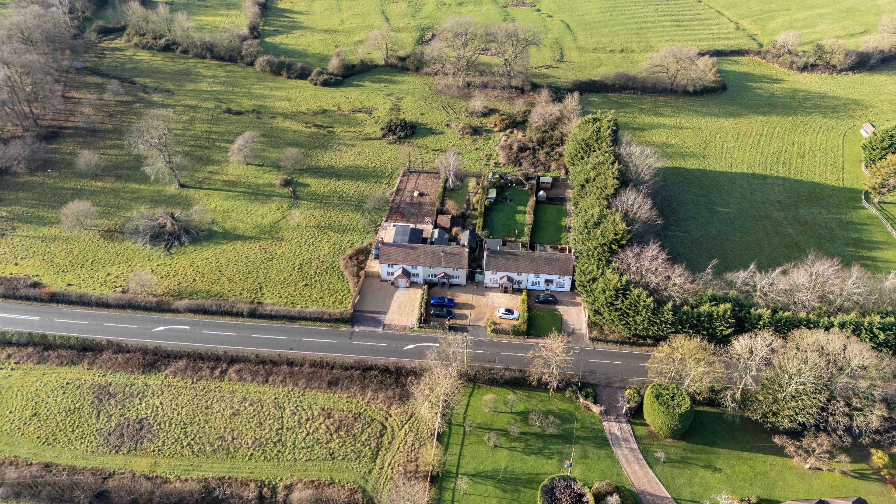
There is far more to this much improved semi-detached home than initially meets the eye. Occupying an unusually generous and exceptionally convenient position, the property is set well back behind an impressive sweeping driveway and enjoys an enviable location opposite an attractive park and tennis courts, whilst being only a stone’s throw from Waitrose and Alcester’s historic High Street.For anyone wanting to enjoy town life without being dependent upon the car, the position is difficult to beat. Shops, cafés and everyday amenities are all readily accessible on foot, yet the property enjoys an open feel to the front which is quite unexpected given its proximity to the town centre.
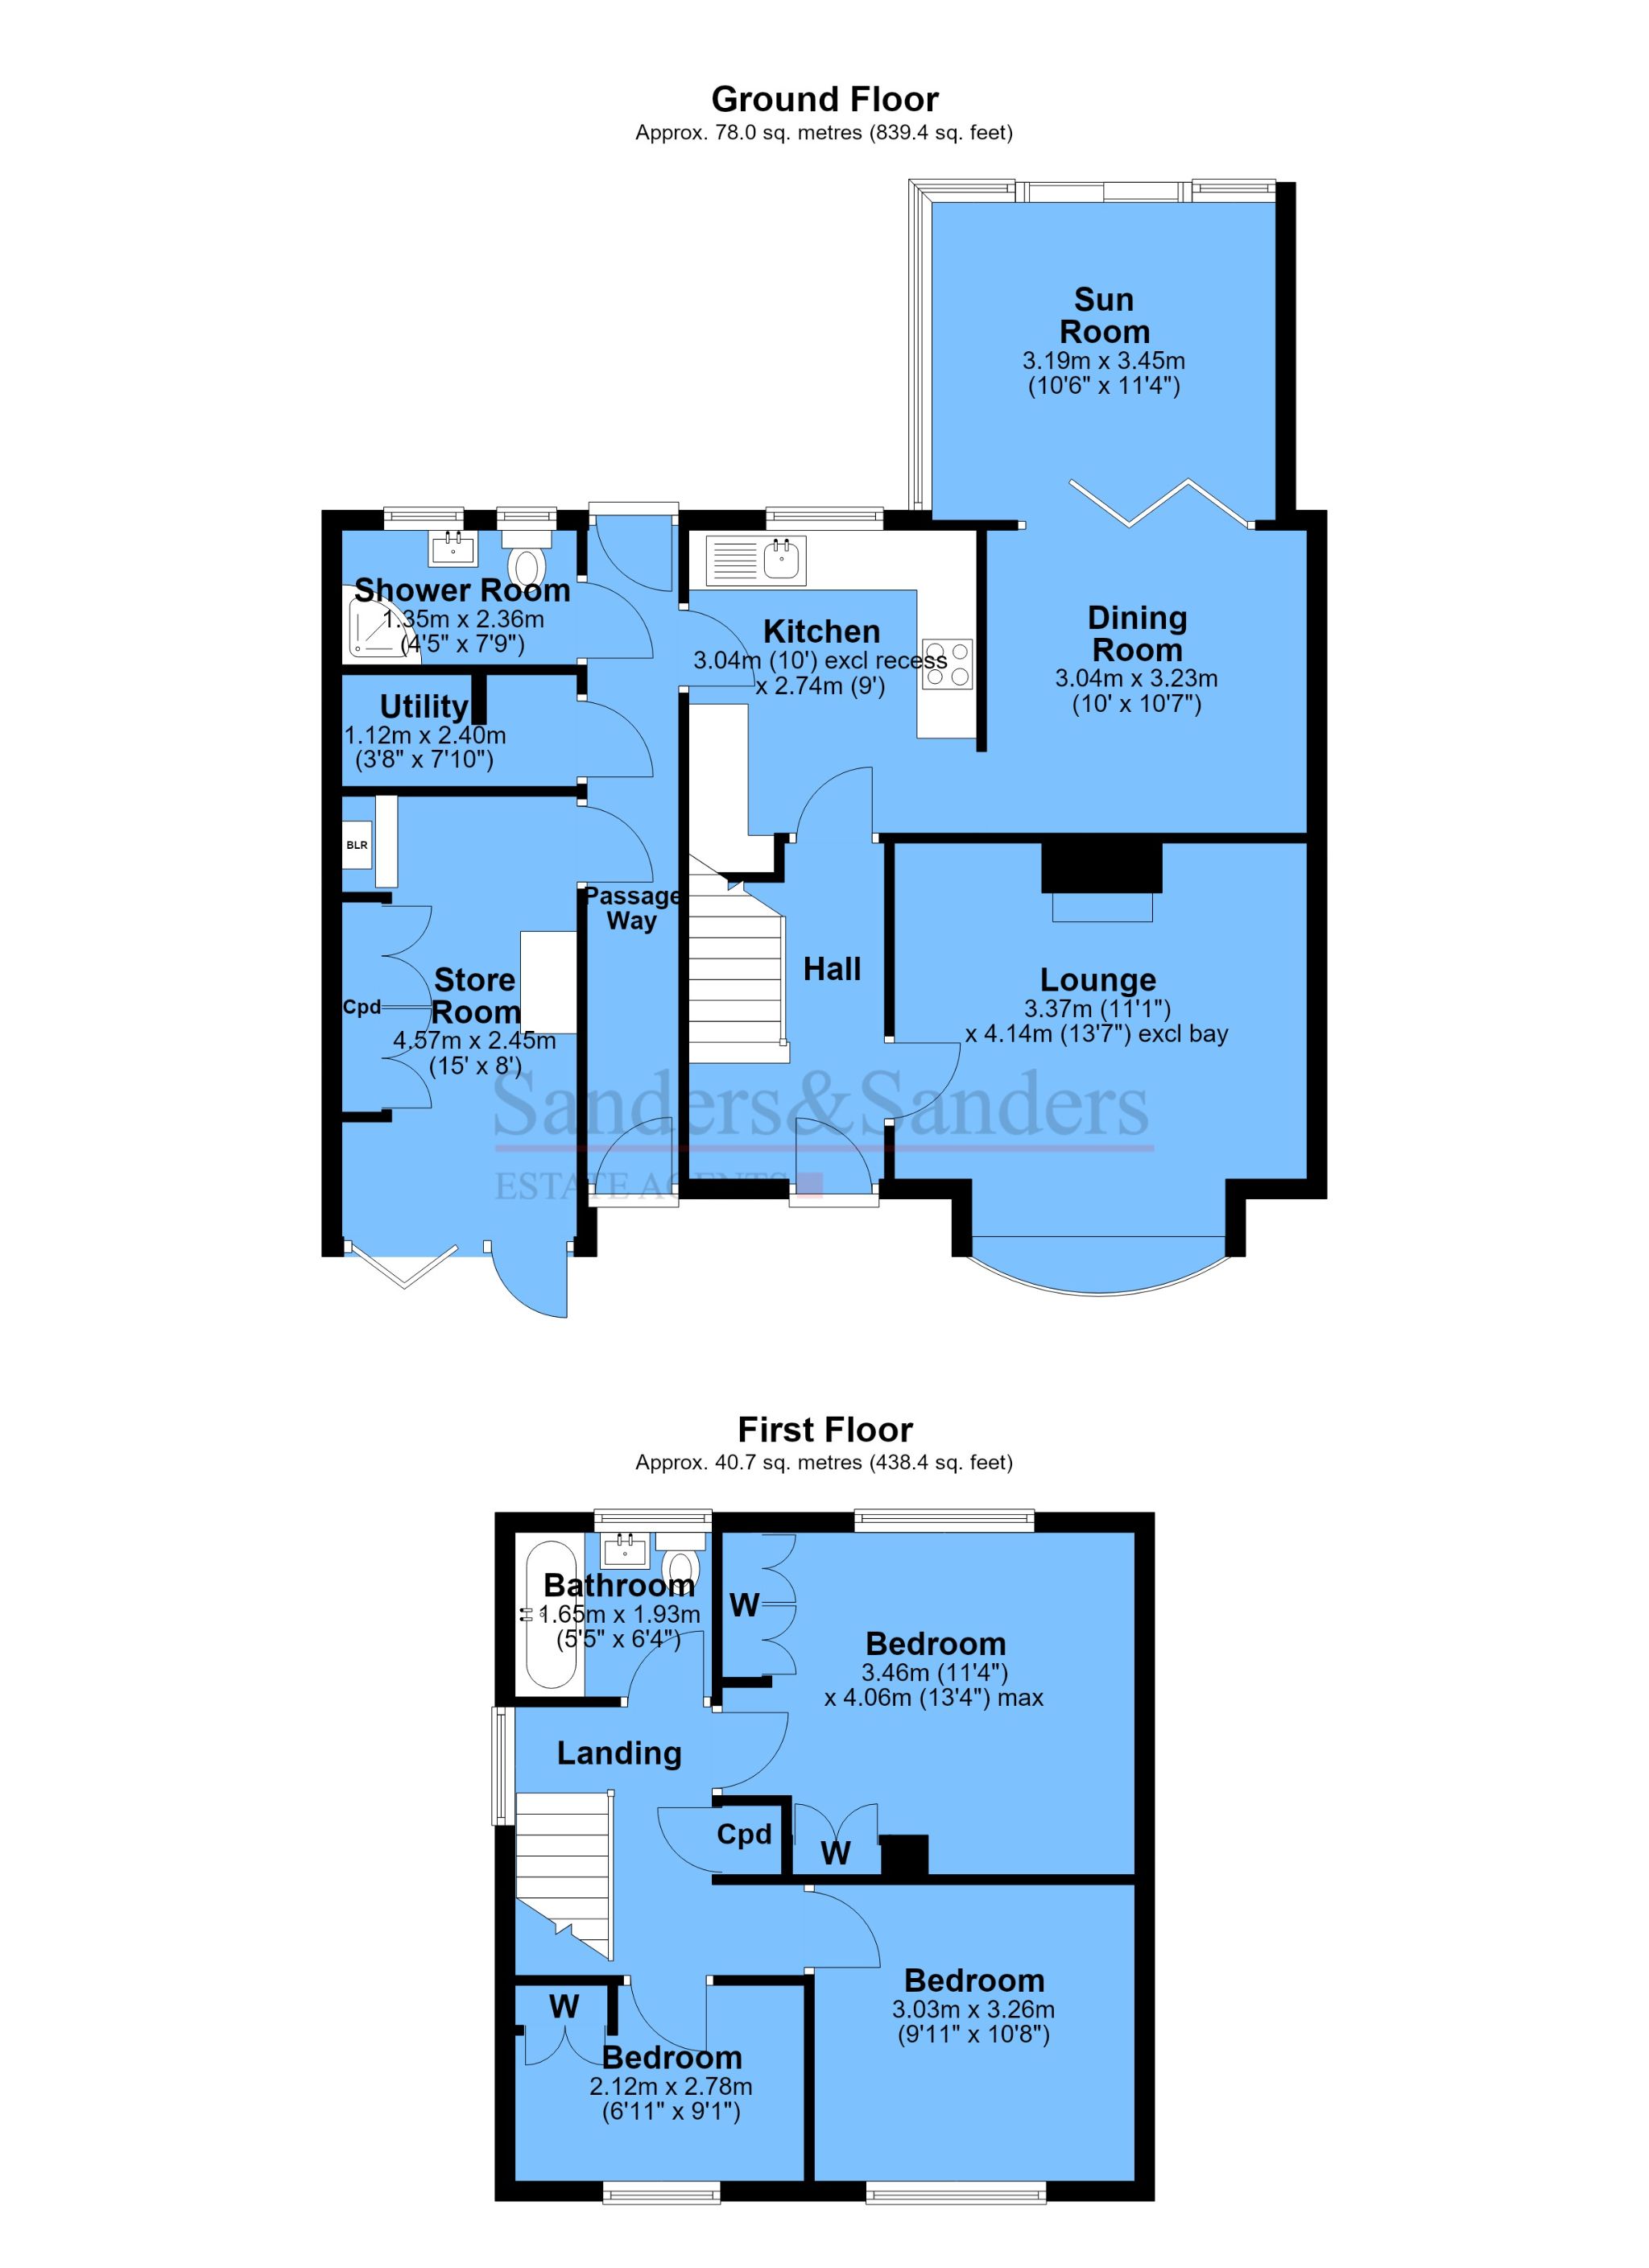
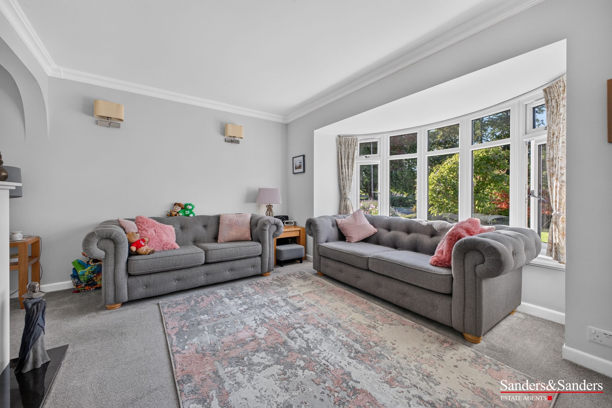
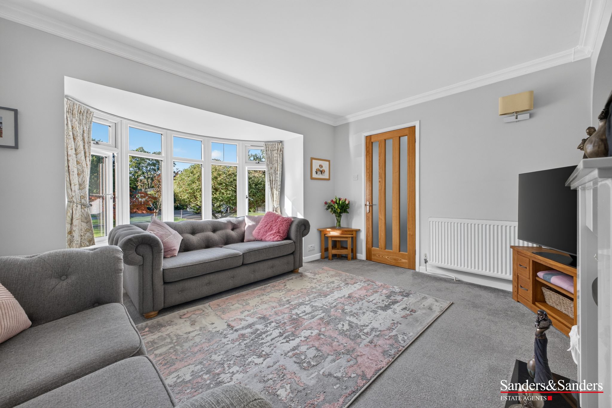
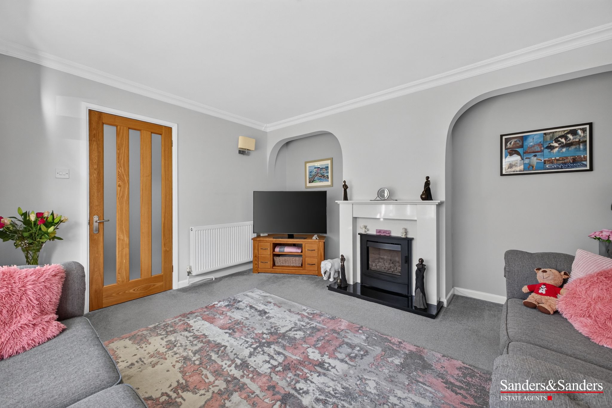
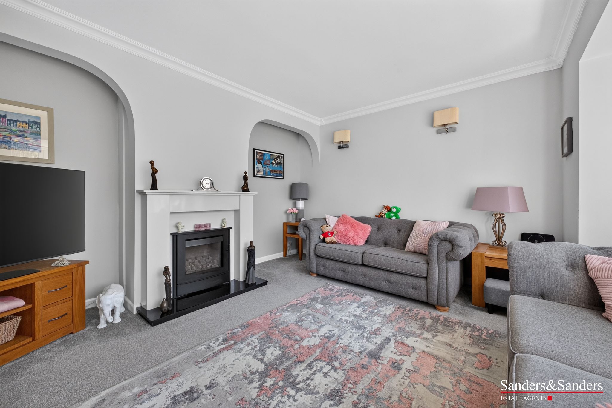
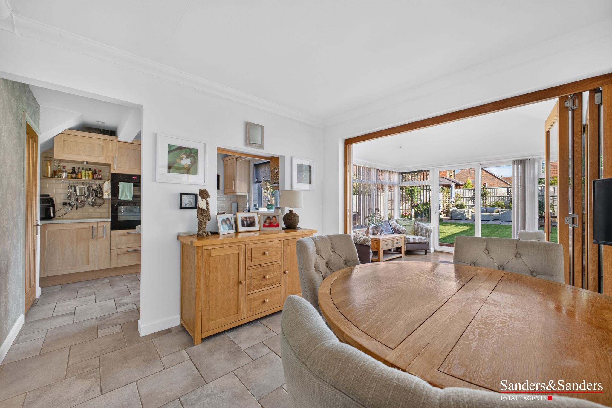
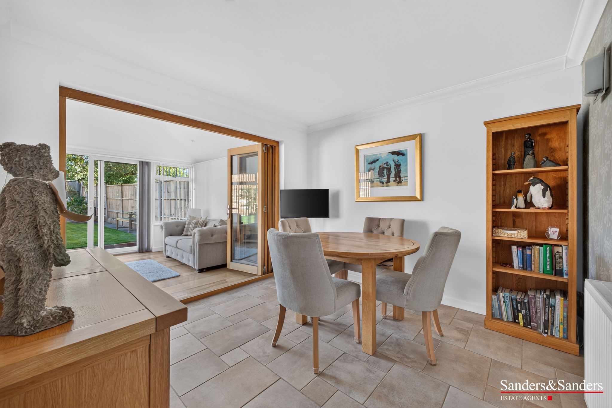
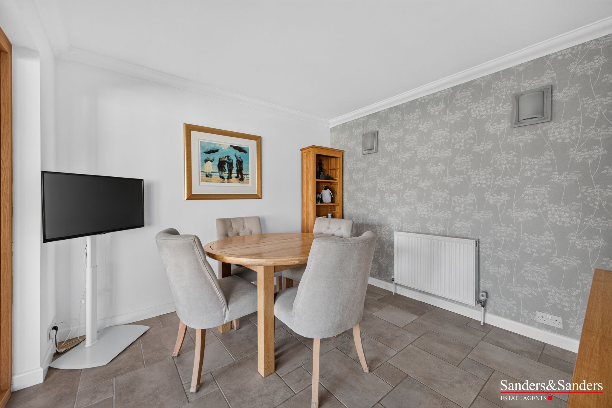
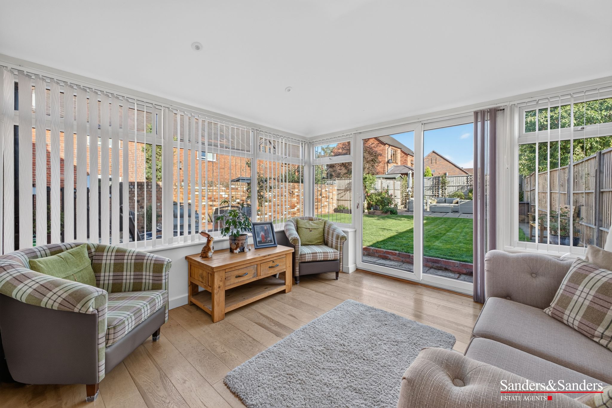
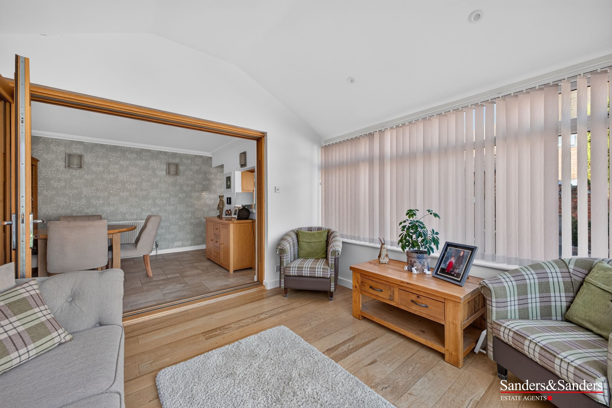
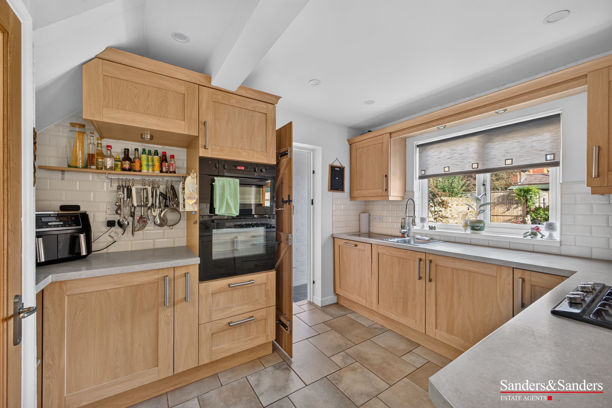
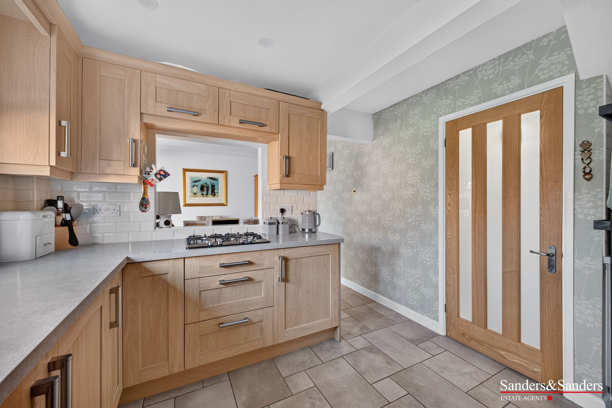
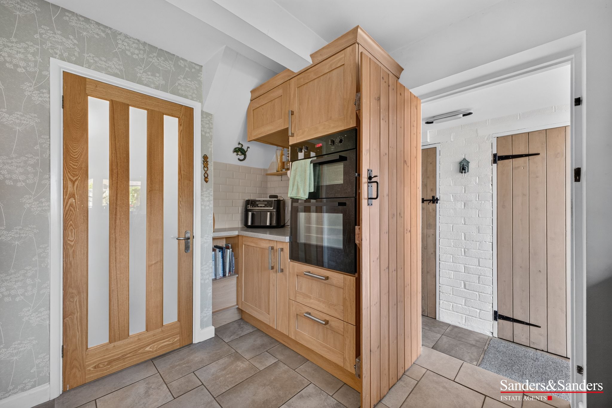
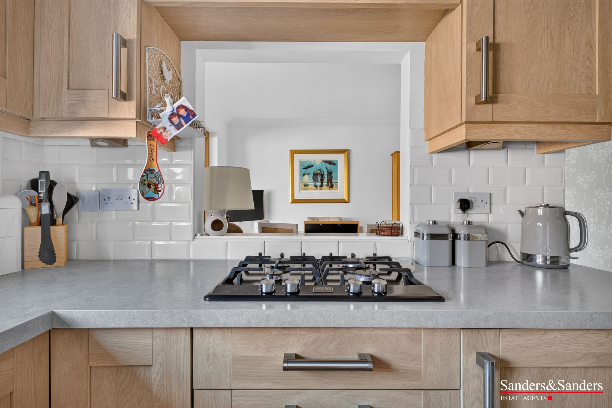
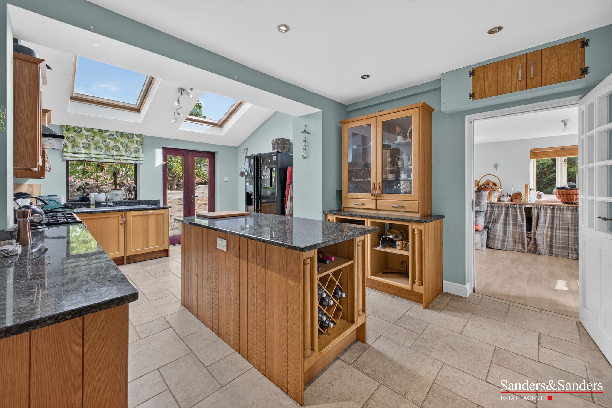
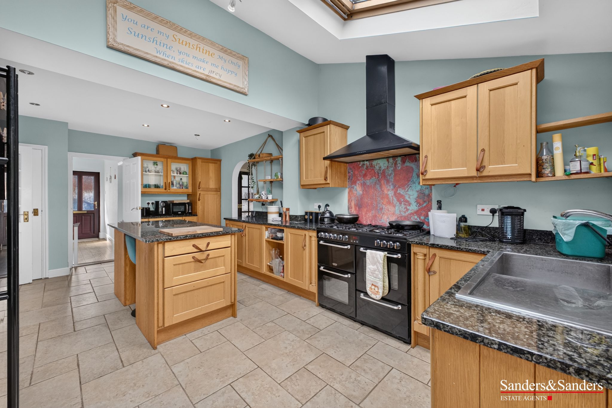
The accommodation has been much improved and thoughtfully reconfigured. The ground floor includes a comfortable lounge, dining area and kitchen, with the dining area opening into a superb sun room overlooking the garden. Filled with natural light, this is one of the home’s standout features and provides a lovely additional everyday living space.
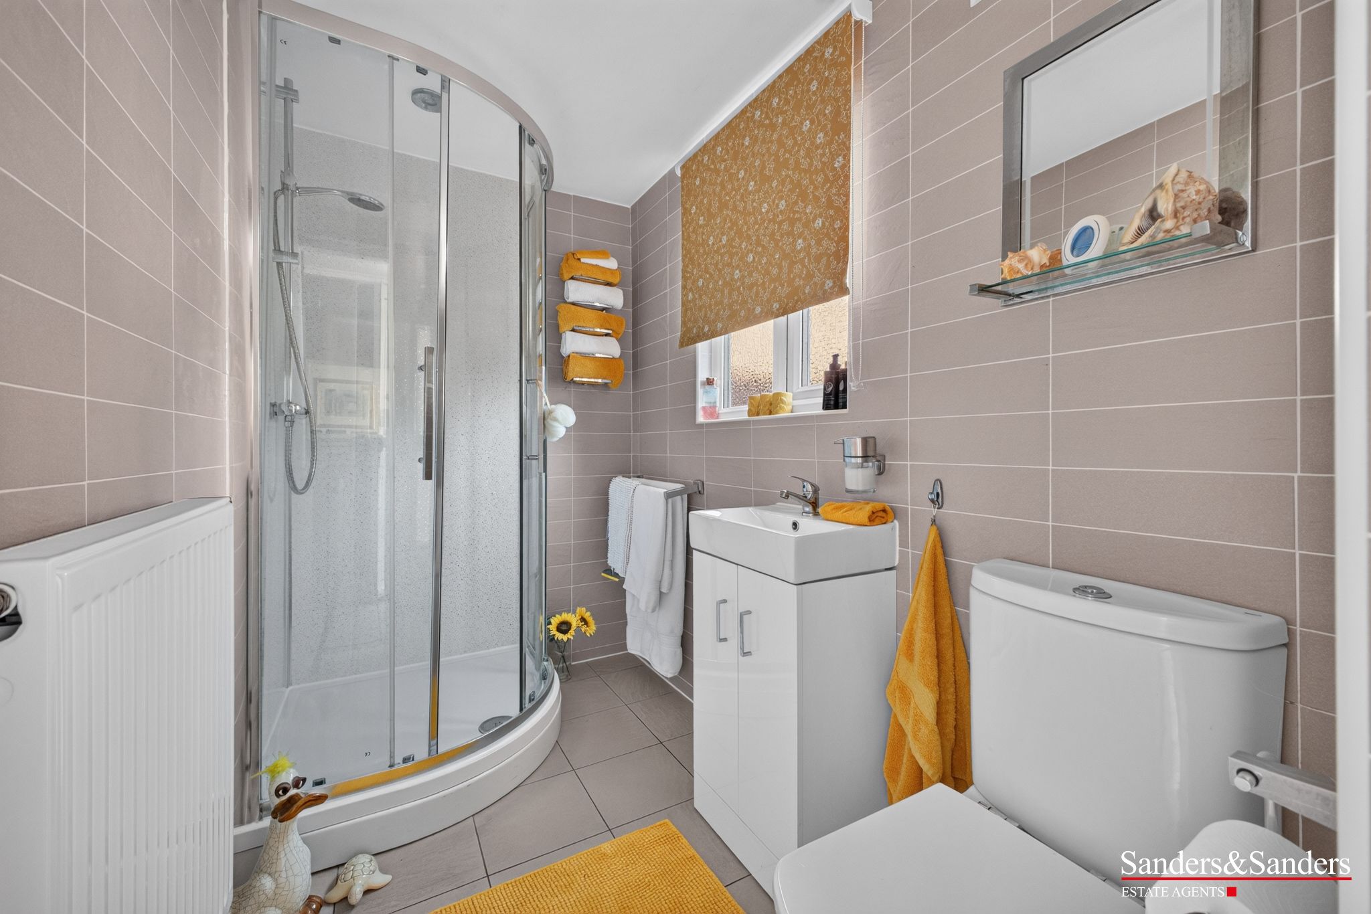
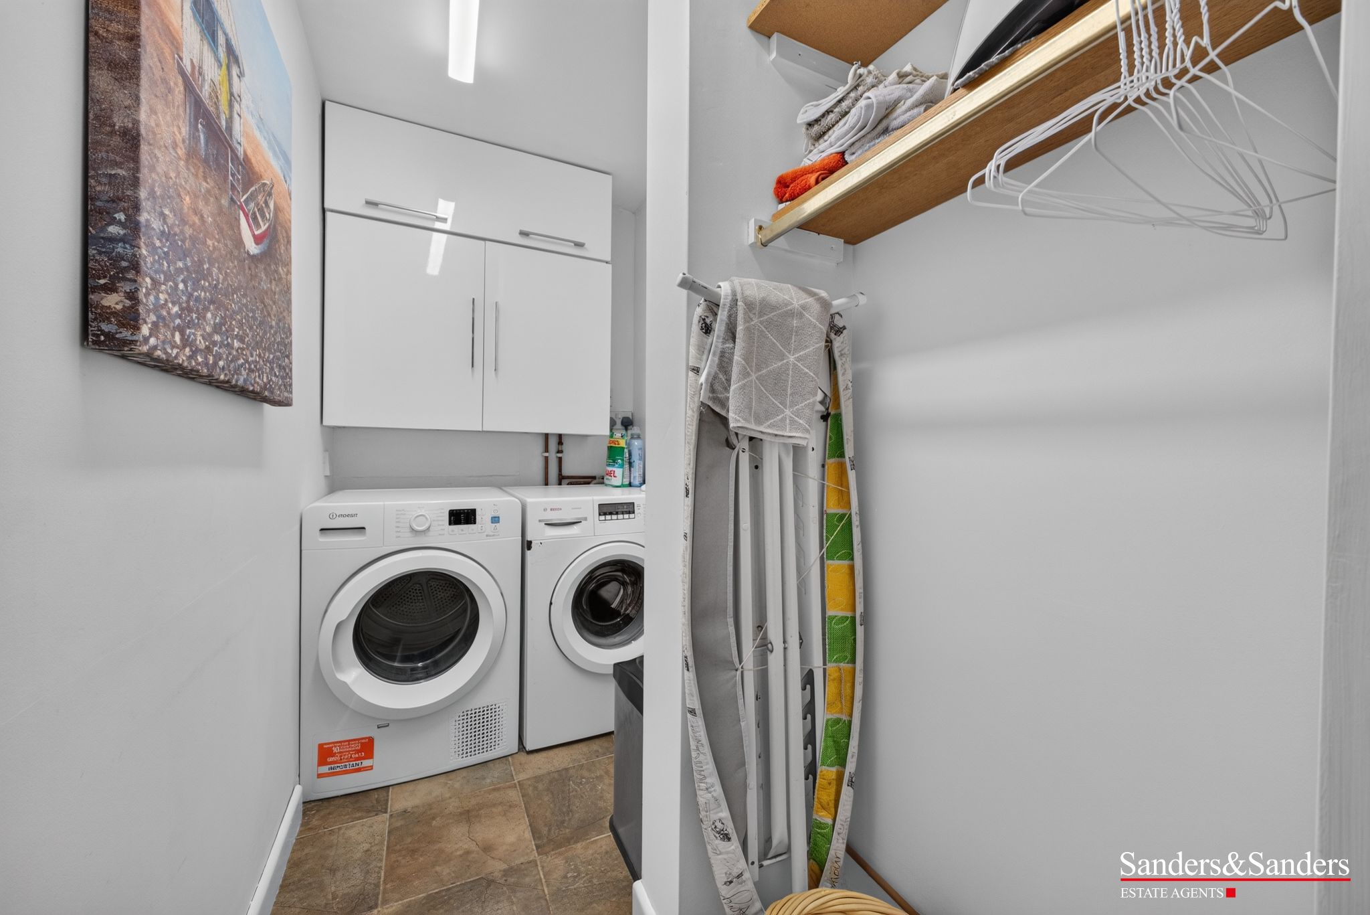
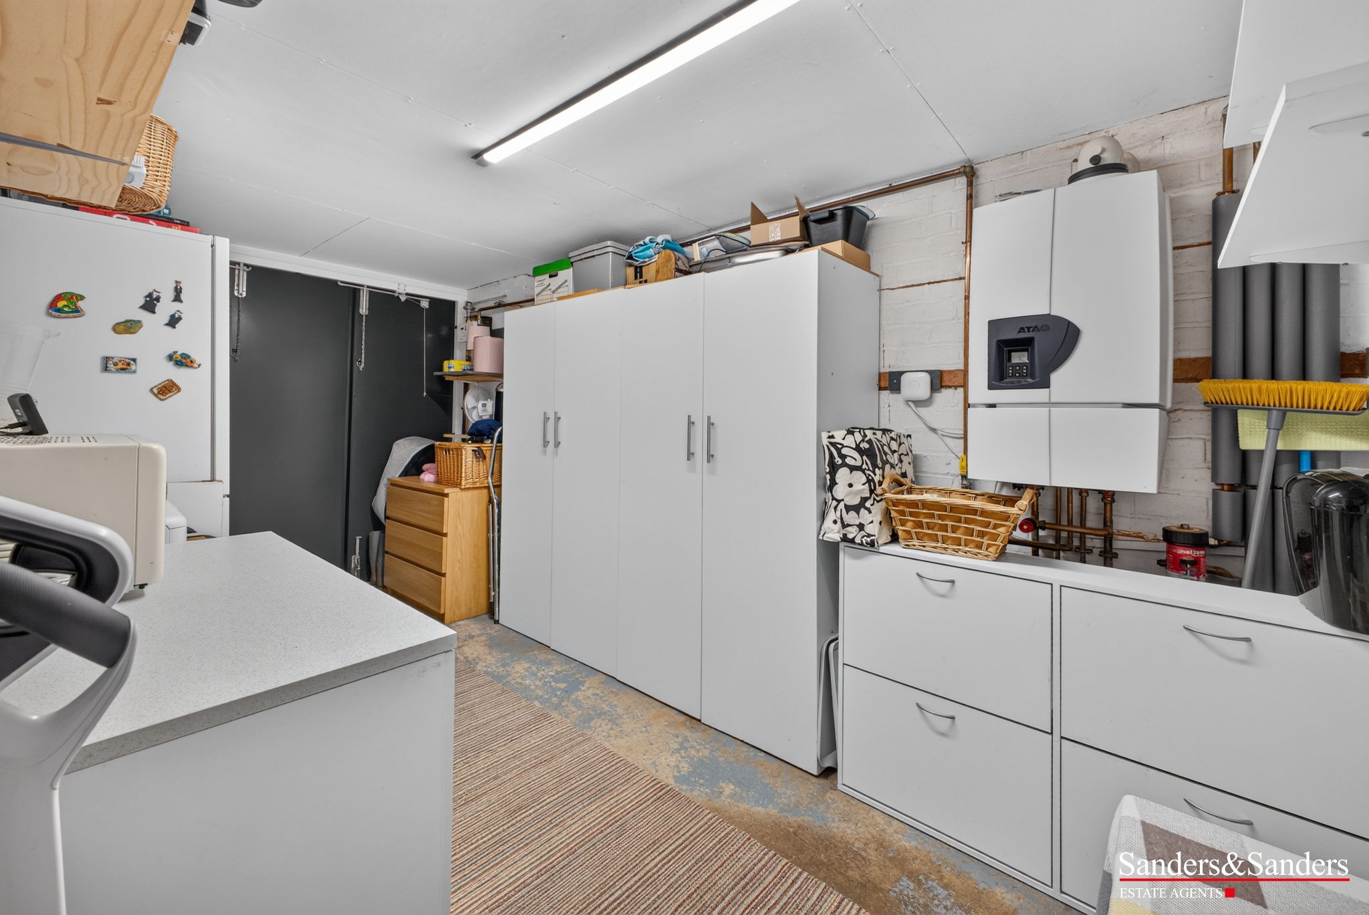
Further ground-floor accommodation provides a shower room, utility and useful store, adding considerably to the practicality and versatility of the house. On the first floor are three bedrooms together with the family bathroom.
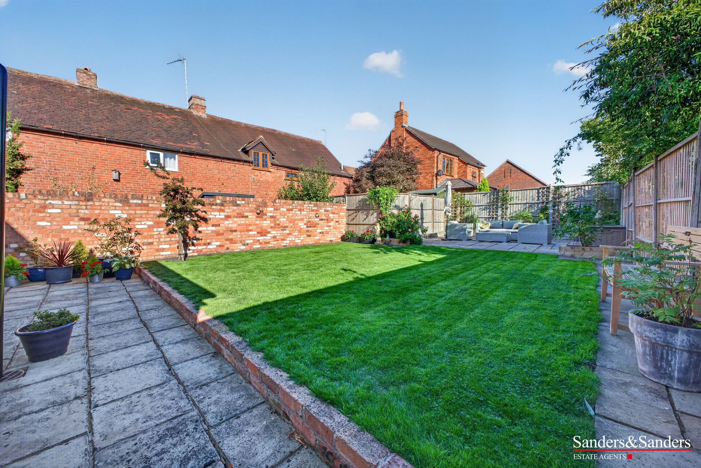
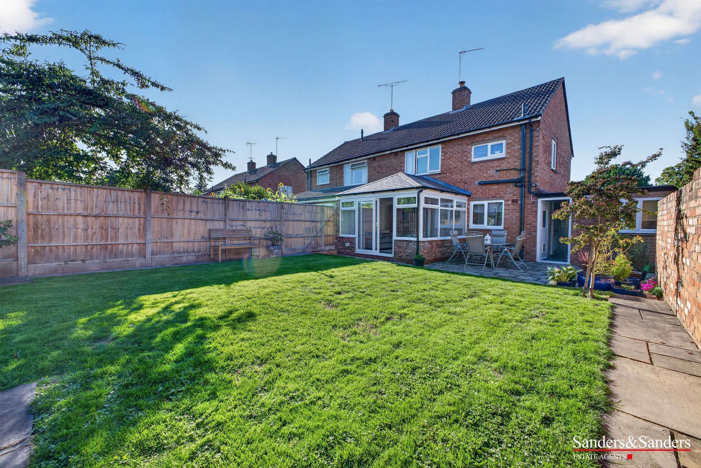
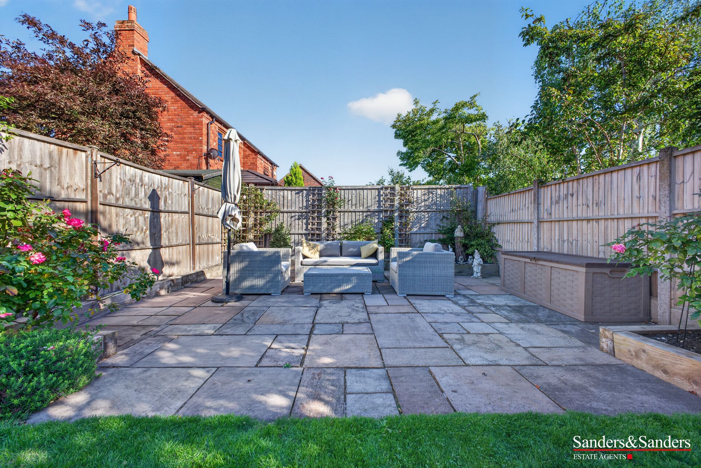
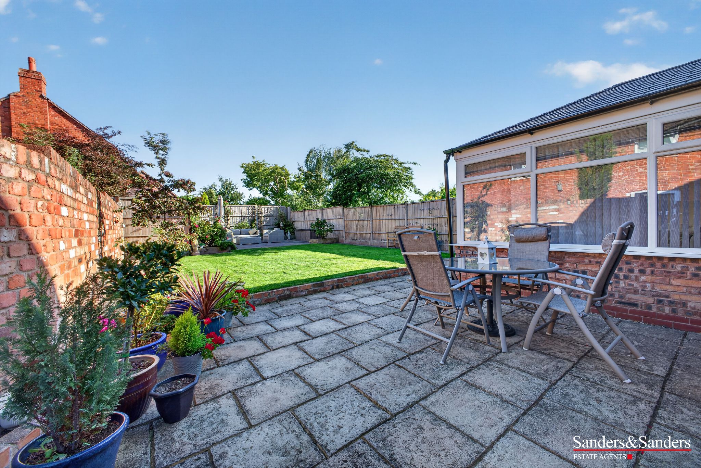
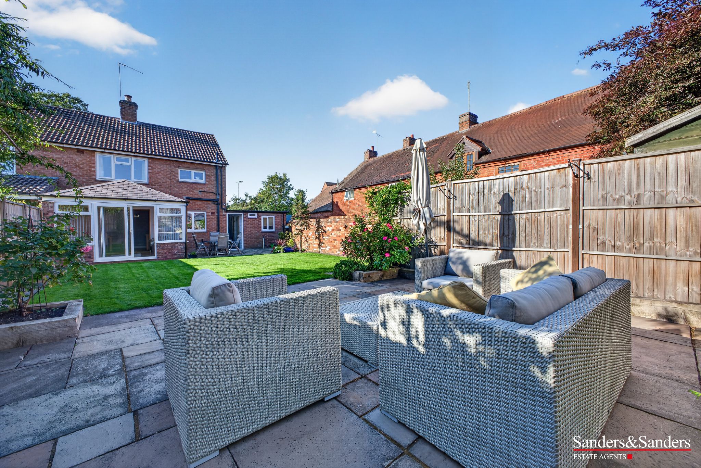
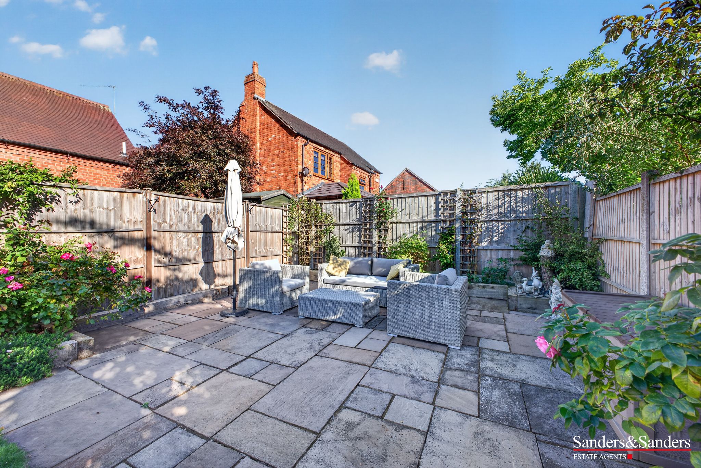
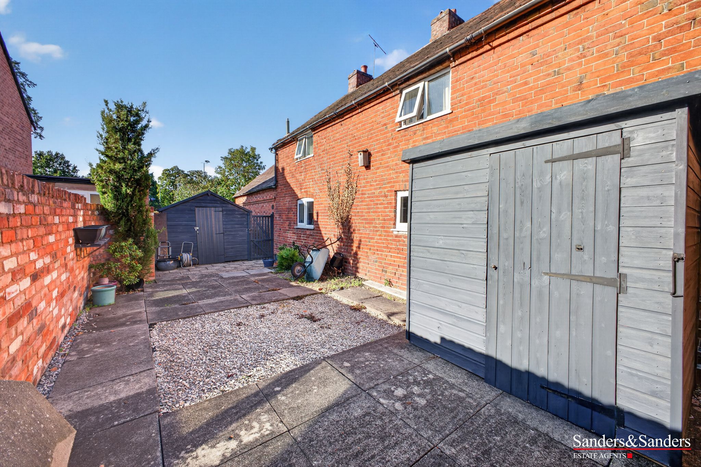
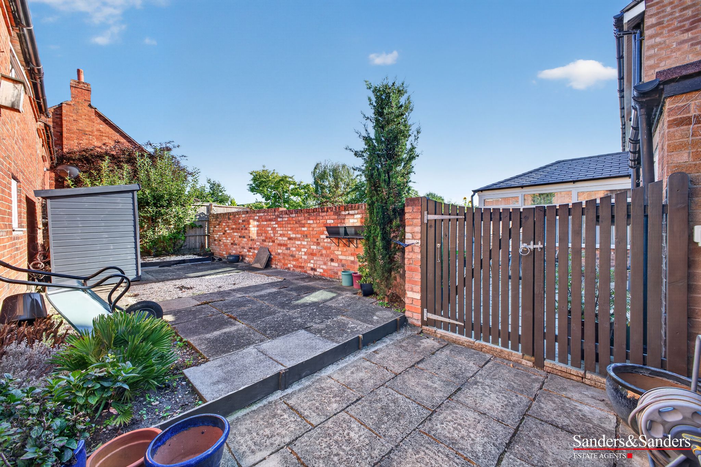
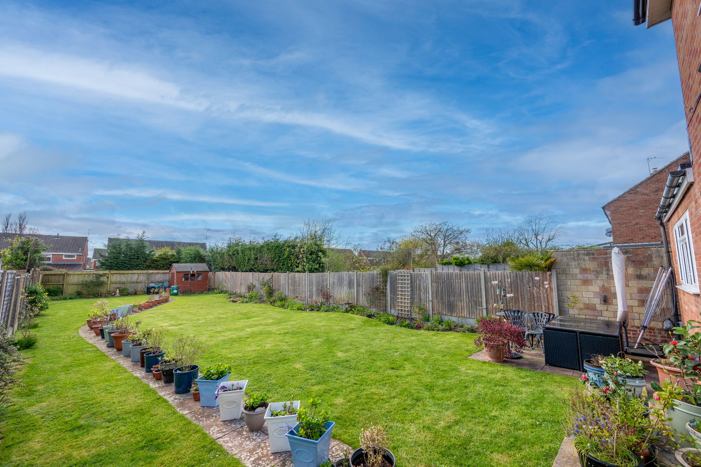
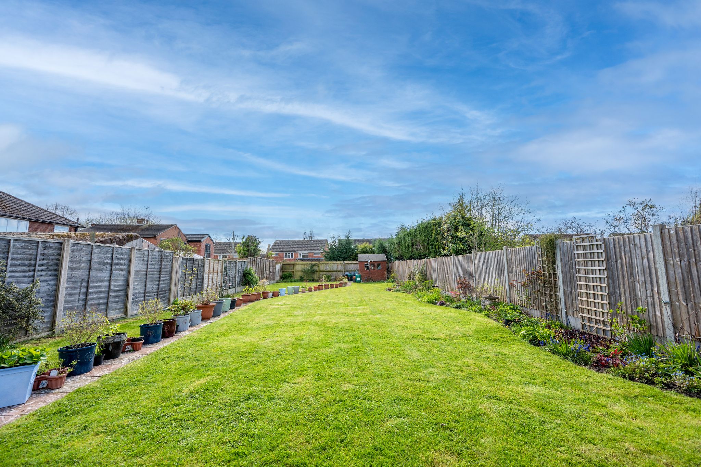
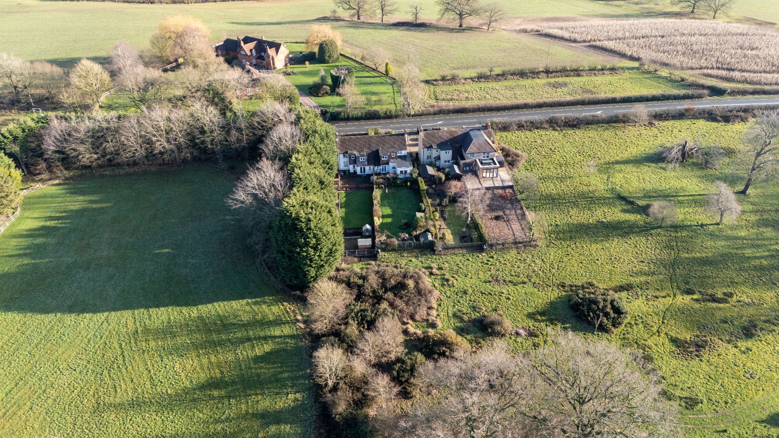
Outside is another of the property’s real surprises. In addition to the extensive driveway and generous parking to the front, there is a good-sized lawned rear garden with patio and seating areas, together with an additional garden area to the side which is not immediately apparent from the front.
The generous plot also offers excellent potential for extending the existing accommodation, subject to obtaining any necessary planning permission and other consents.
It is the combination that makes this property particularly special: an impressive frontage, generous parking, gardens, versatile accommodation, potential to extend (subject to consents) and an exceptional position close to the very heart of Alcester.
For buyers who value location and want the freedom to leave the car at home, this is a property that deserves to be viewed.
-
Location
-
-
Lounge
-
-
Dining Room
-
-
Sunroom
-
-
Kitchen
-
-
Downstairs Shower Room
-
-
Utility Room
-
-
Store Room
-
-
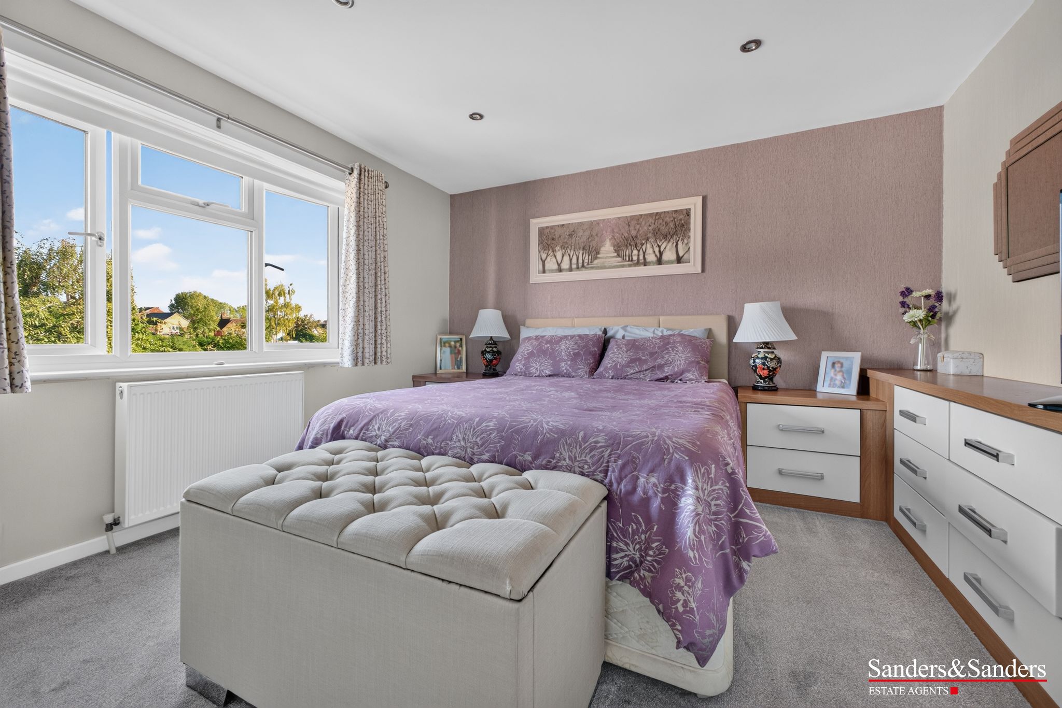
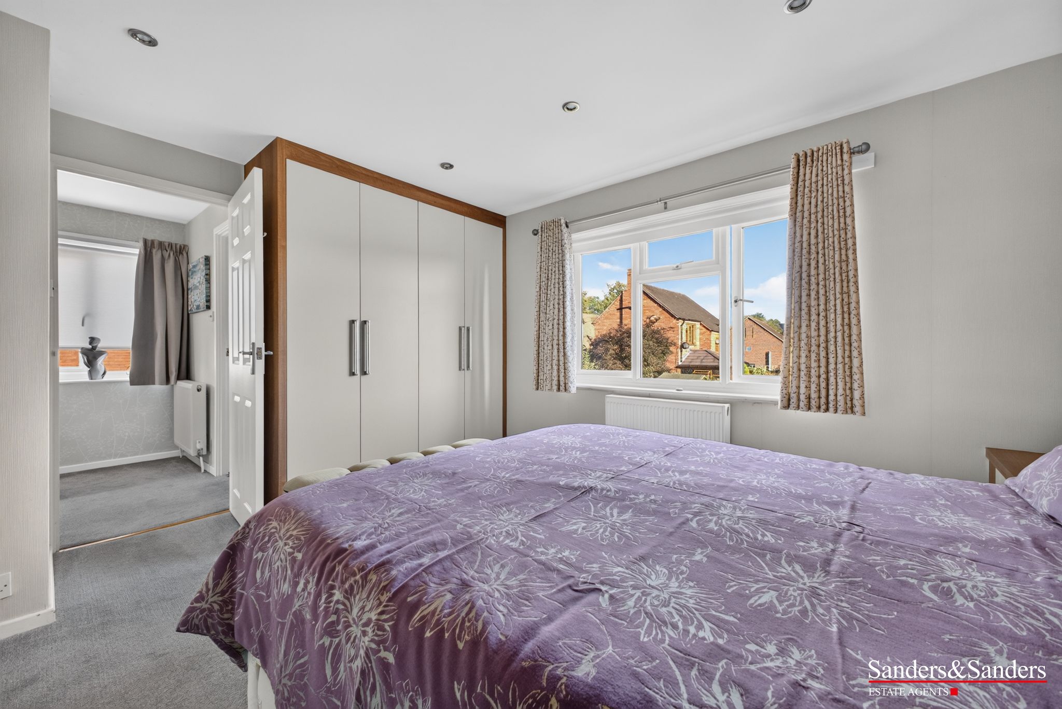
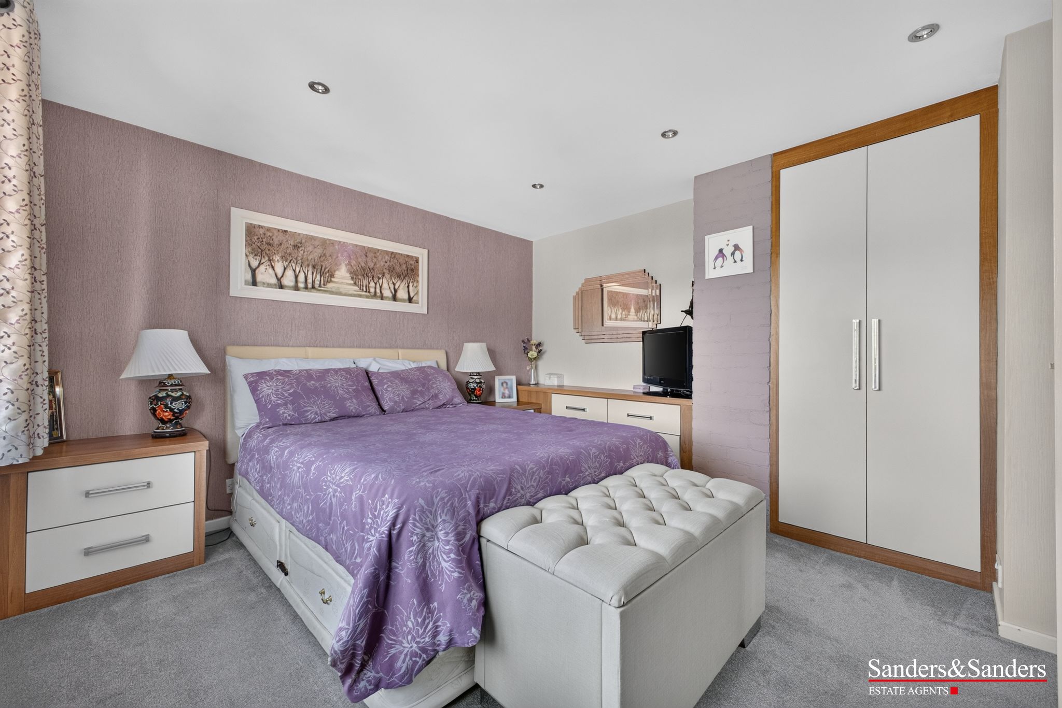
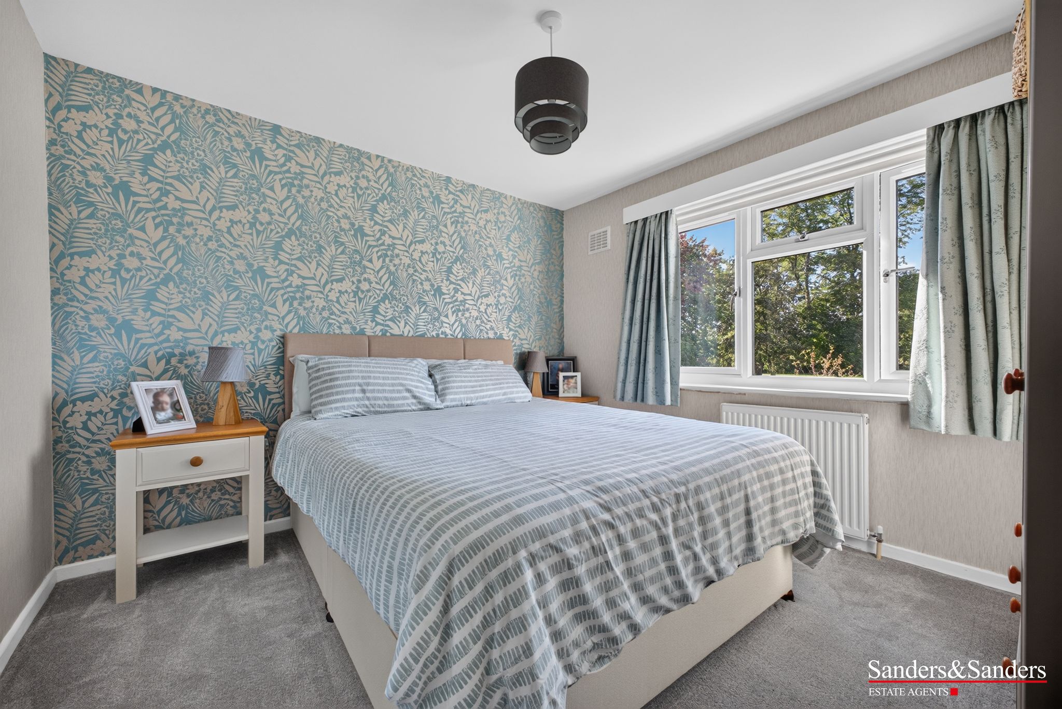
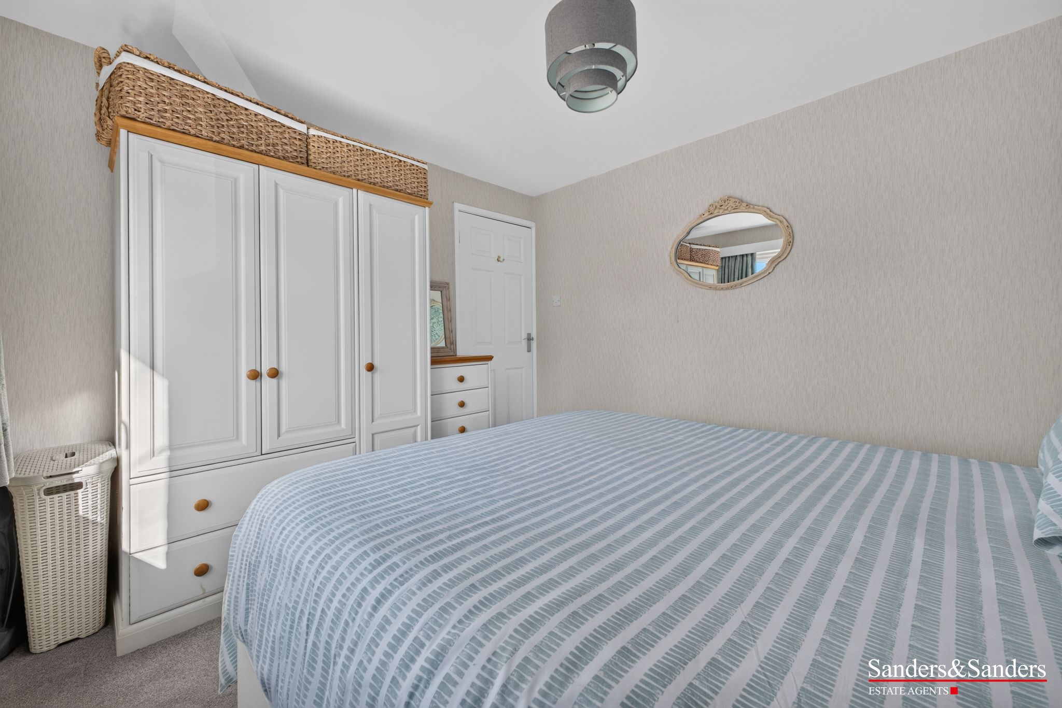
Bedroom One
-
-
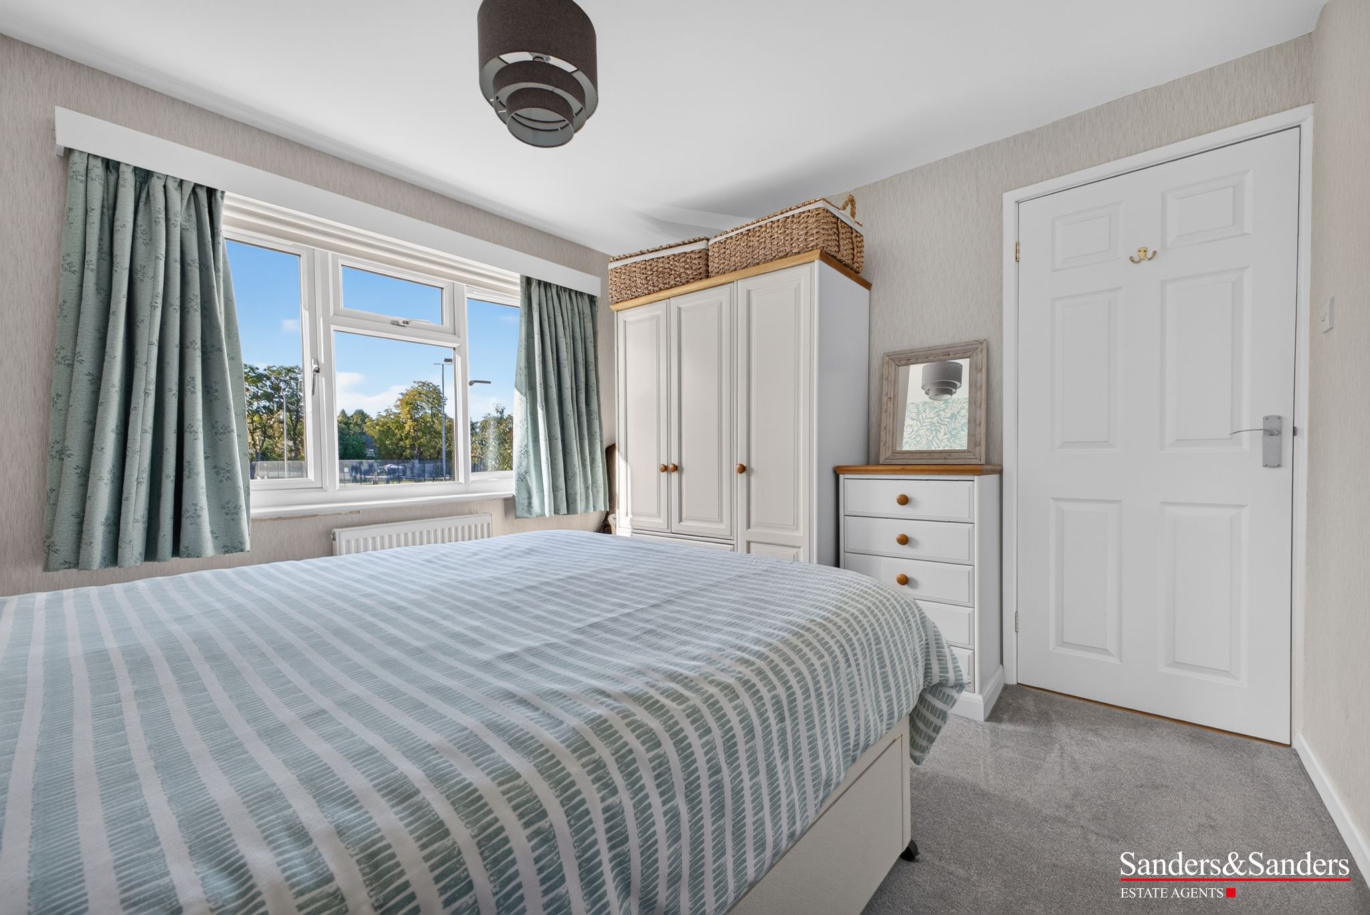
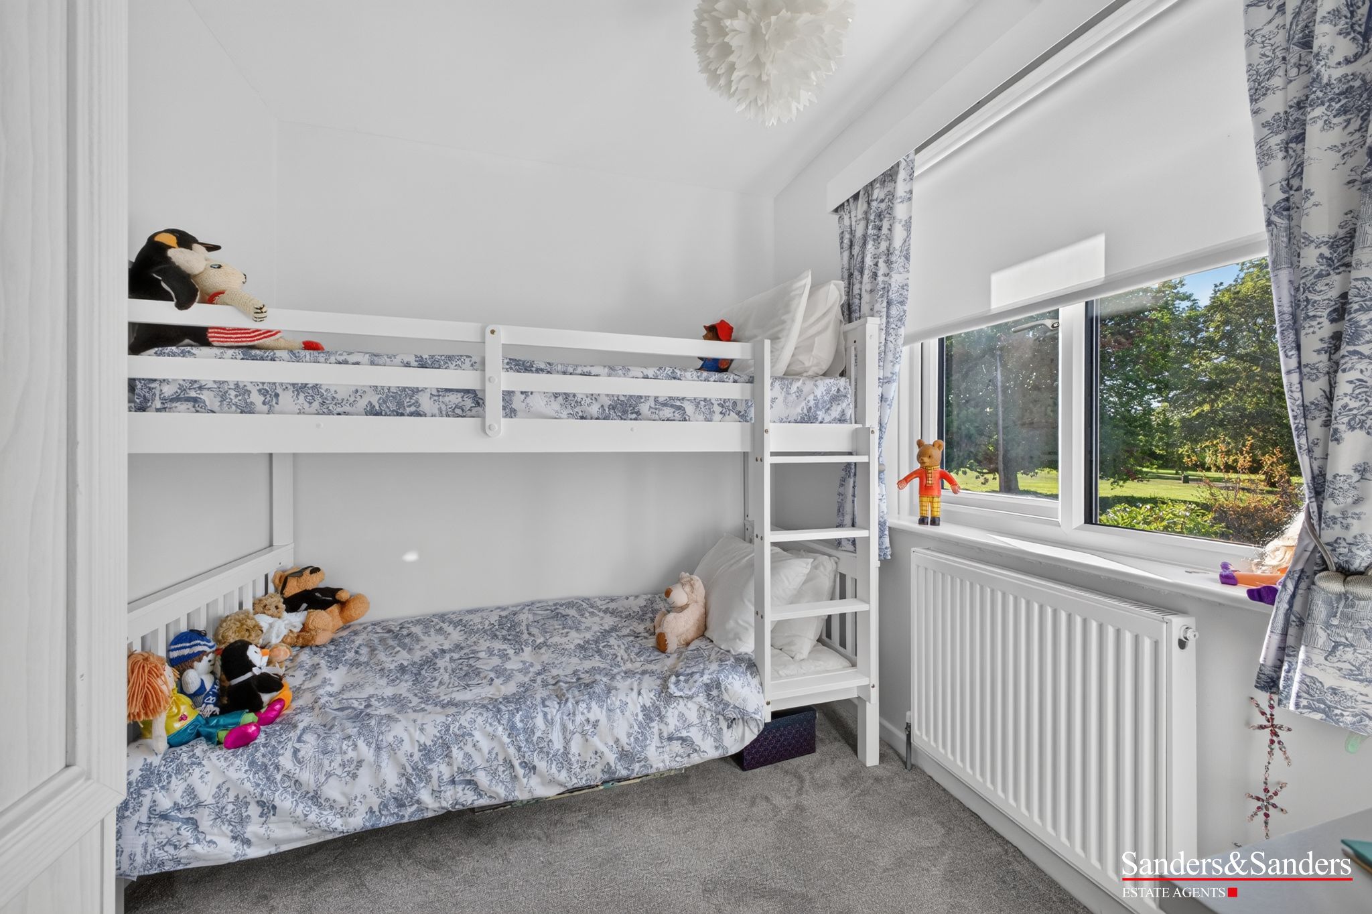
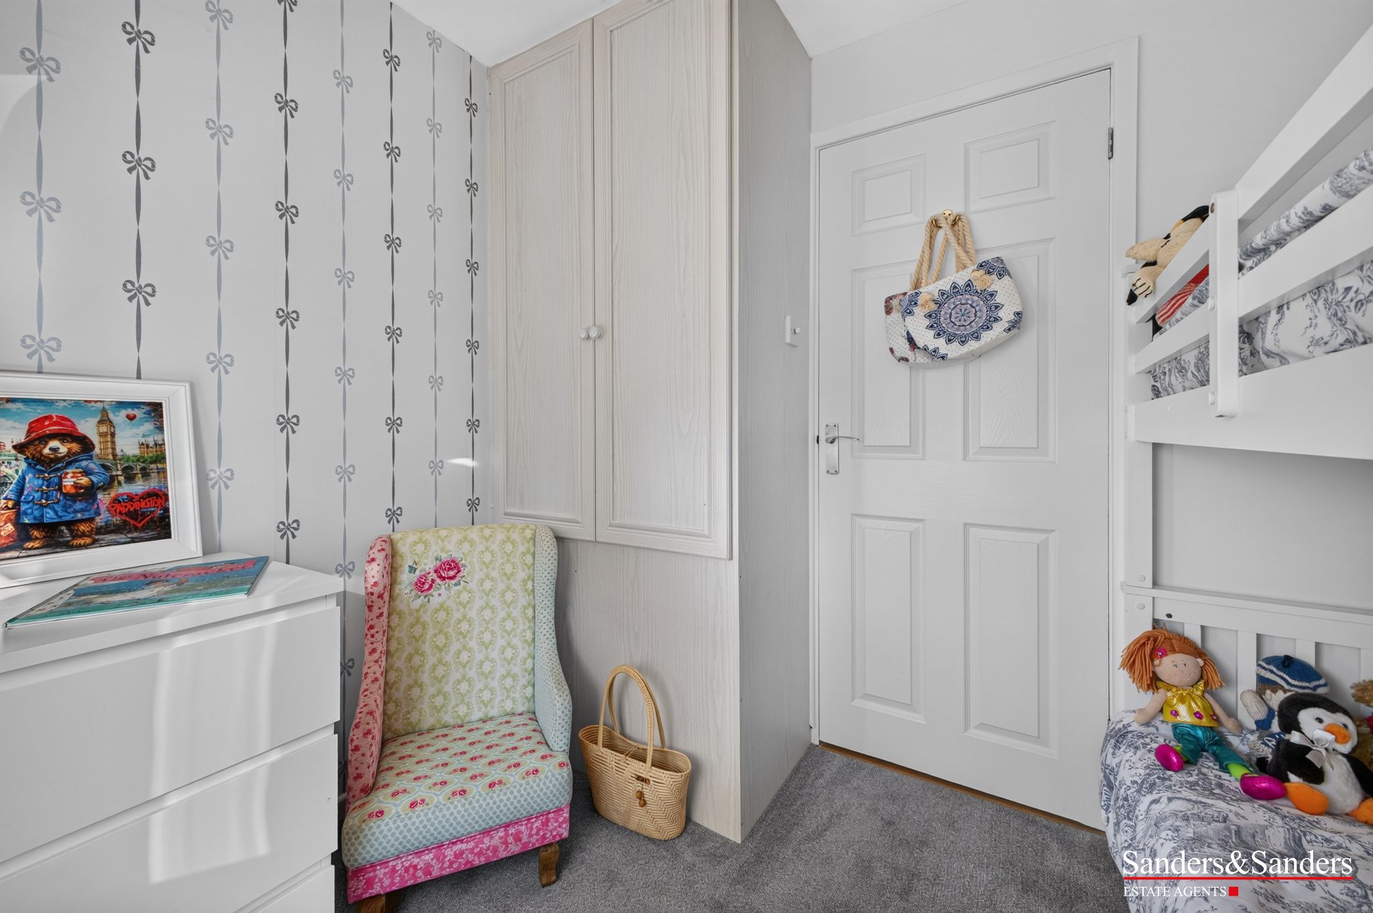
Bedroom Two
-
-
Bedroom Three
-
-
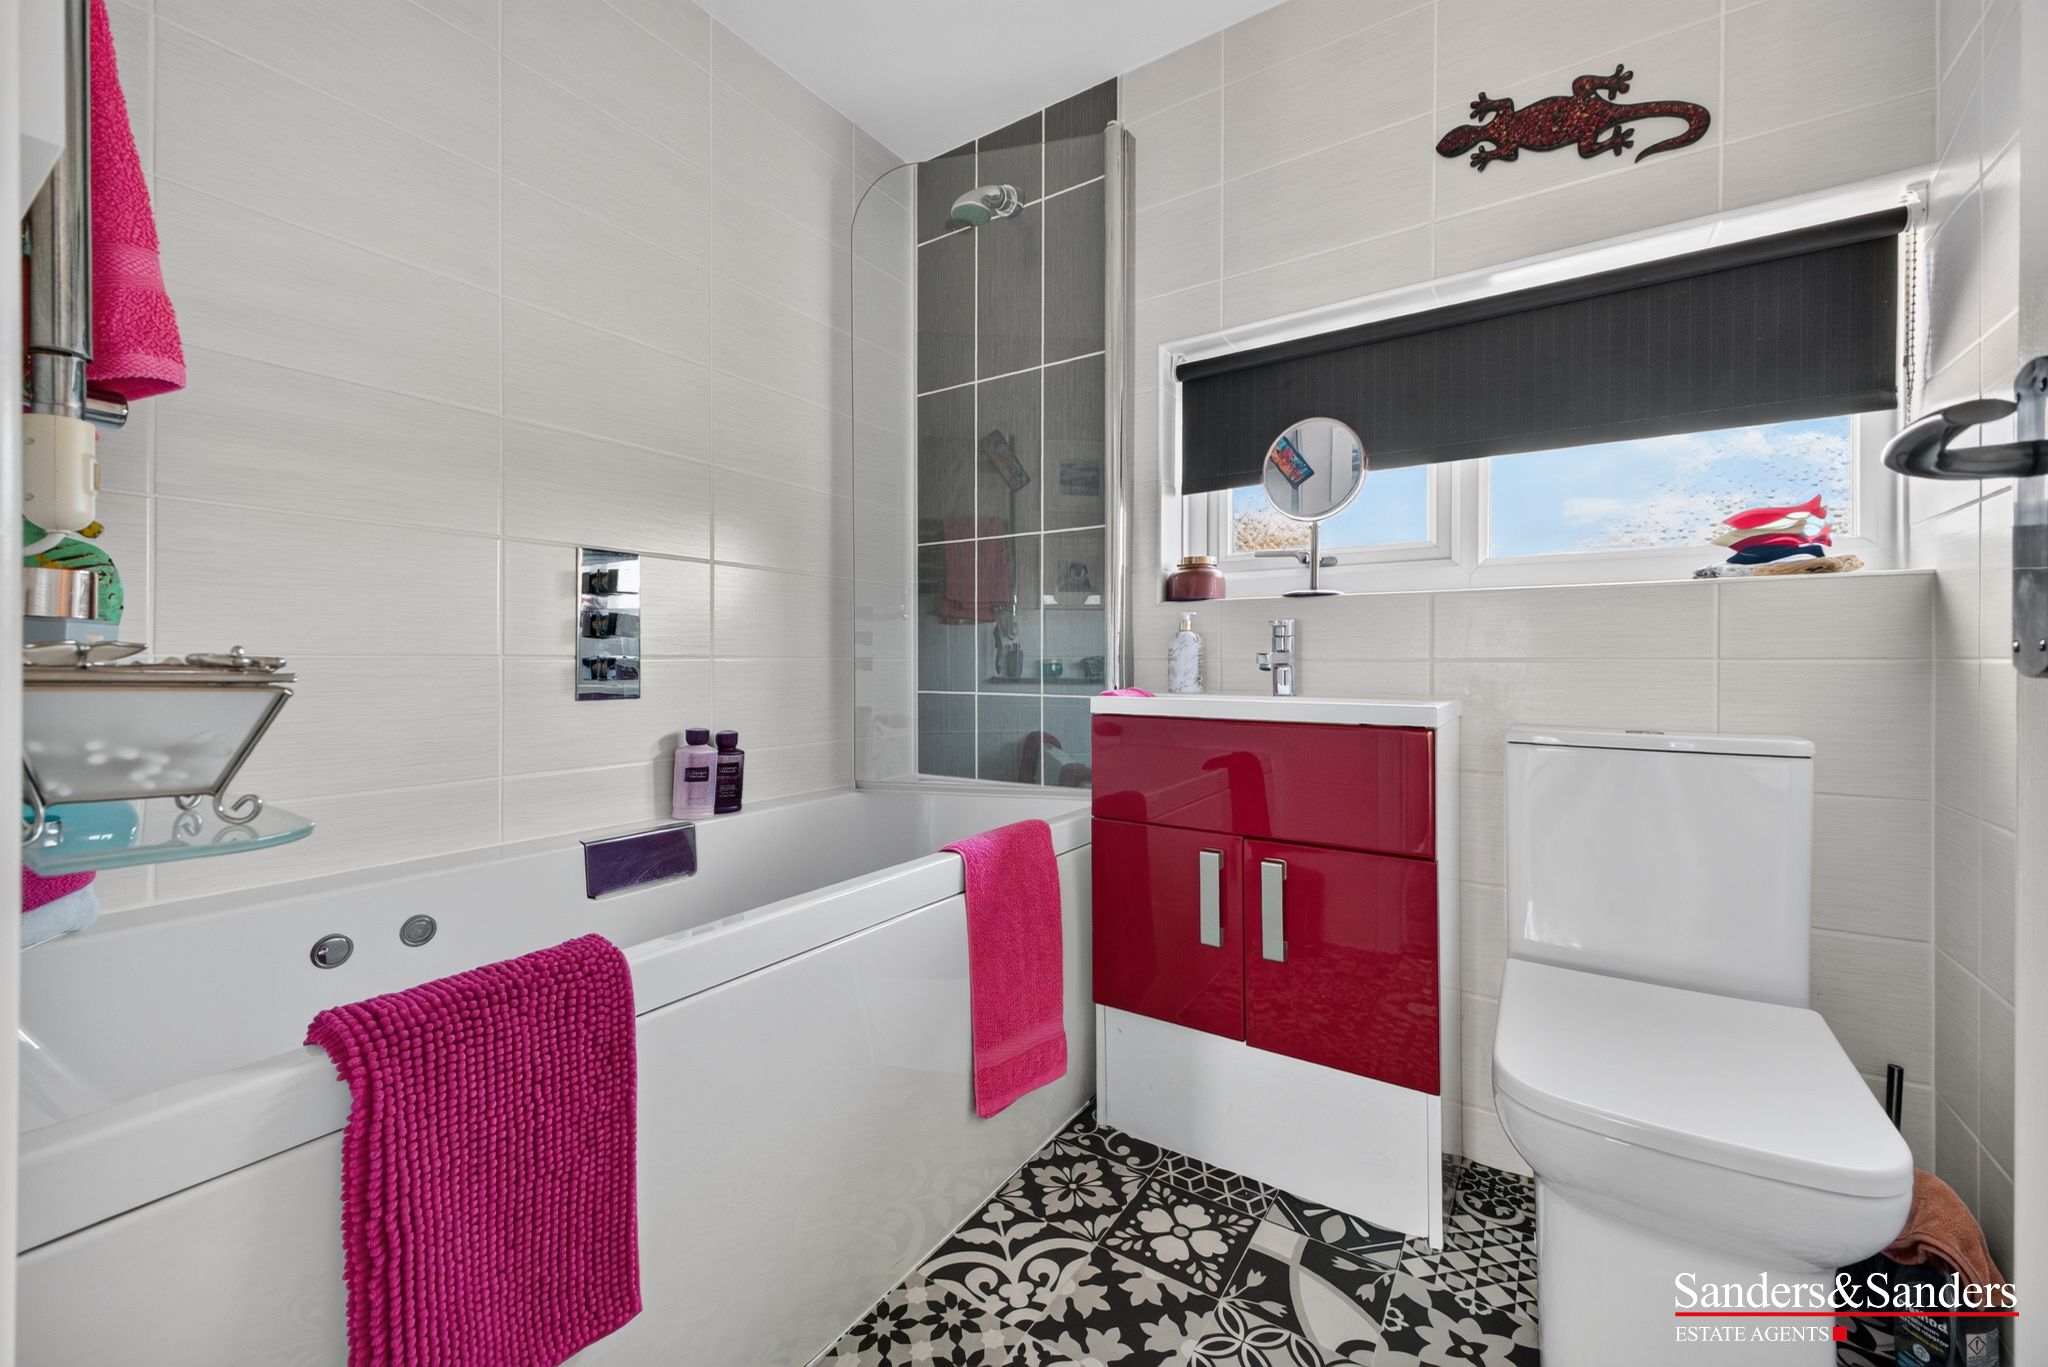
Bathroom
-
-
Rear Garden
-
-
Rear Garden Continued
-
-
Additional Side Garden
-
-
Floor Plans & Property Details Disclaimer
These floor plans are for identification purposes only in relation to where one room is situated to another. They are not to be relied upon in any way for dimensions, scaling or sq. ft/metres. We will not be held responsible for any loss incurred, due to reliance on these measurements from the floor plans or measurements from the property details. You are advised to confirm all measurements.
-
Fixtures & Fittings
Please note that the fixtures & fittings shown on the photographs, contained within these property details, do not form part of a fixtures & fittings list. Some items may/may not be included. You are advised to clarify what items are included before entering into any negotiations.
-
Money Laundering Regulations – Identification Checks
In line The Money Laundering Regulations 2007, we are duty bound to carry out due diligence on all of our clients to confirm their identity. In line with legal requirements, all purchasers who have an offer accepted on a property marketed by Sanders&Sanders must complete an identification check. To carry out these checks, we work with a specialist third-party provider and a fee of £25 + VAT per purchaser is payable in advance once an offer has been agreed and before we can issue a Memorandum of Sale.
Moorfield Road, Alcester, B49 3 bedroom semi-detached house For Sale Alcester
3 bedrooms, 2 bathrooms
Tenure : Freehold Council Tax Band : C
Quick Facts
Obligations
Listed
- No
Restrictions
- Yes
Required Access
- No
Rights Of Way
- No
Risks
Flooded In Last Five Years
- No
Flood Defences
- No
Property reference: ALC-1JSK151UQWT
Contact the agent
- Sanders And Sanders — Alcester
-
Burton House
High Street
Alcester
Warwickshire
B49 5AB - 01789 766771
- Email agent
Similar properties

Crompton Avenue, Bidford-on-Avon, Alcester, B50
£350,000
A much improved, substantially extended and deceptively spacious family home, occupying a generous corner plot and offering an impressive amount of versatile...
View details about 3 bedroom semi-detached house For Sale in Bidford-on-avon, Alcester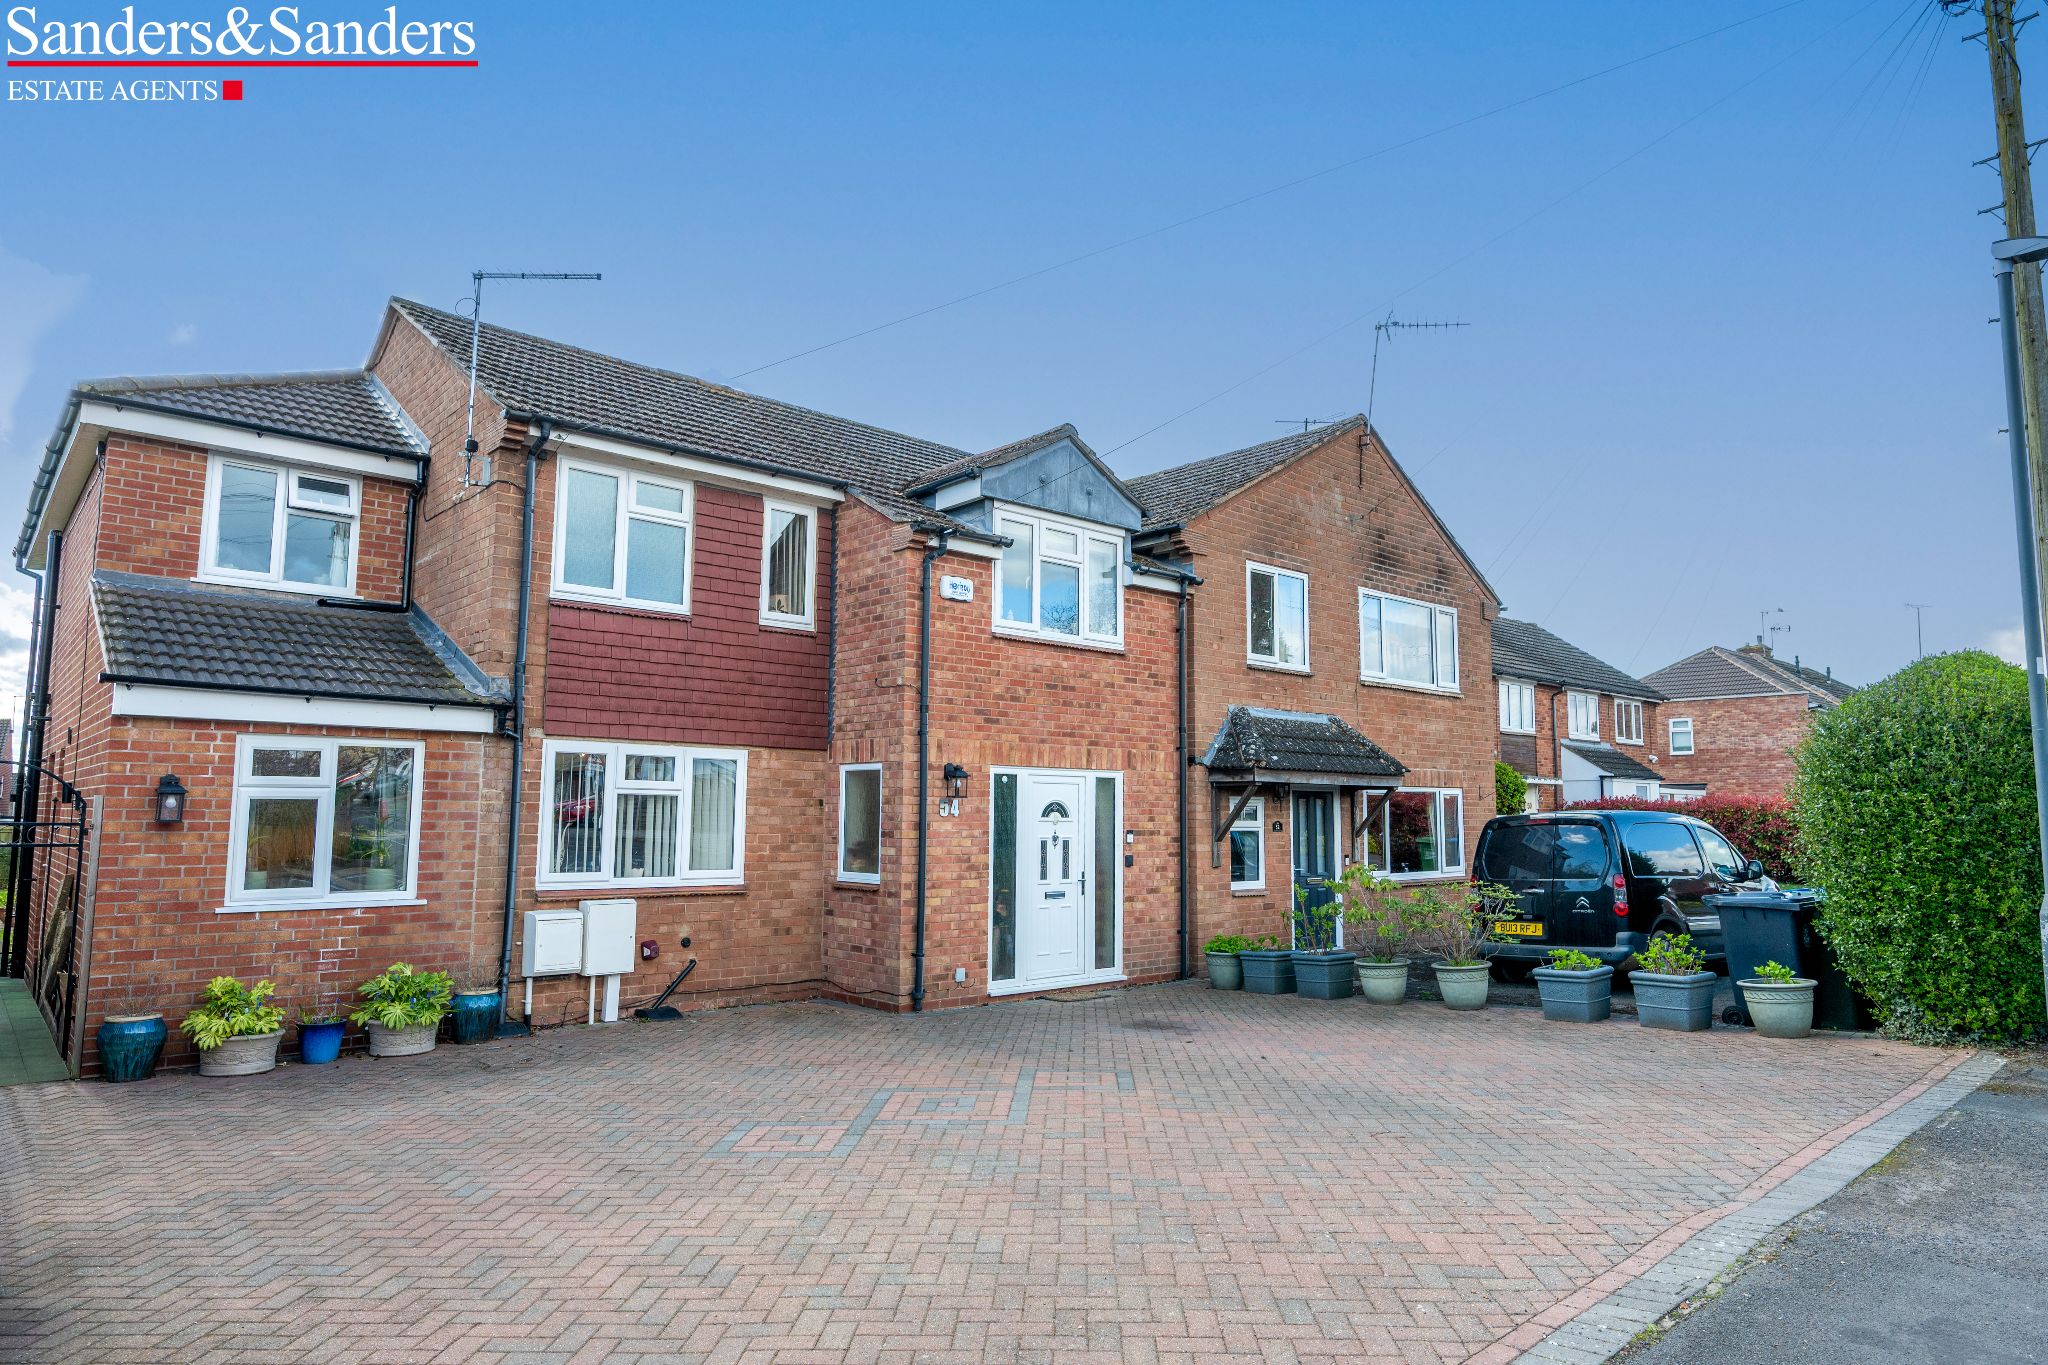
Throckmorton Road, Alcester, B49
£500,000
Set on Throckmorton Road in Alcester, this beautifully proportioned semi-detached home offers the kind of space and flexibility that makes everyday life feel...
View details about 4 bedroom semi-detached house For Sale Alcester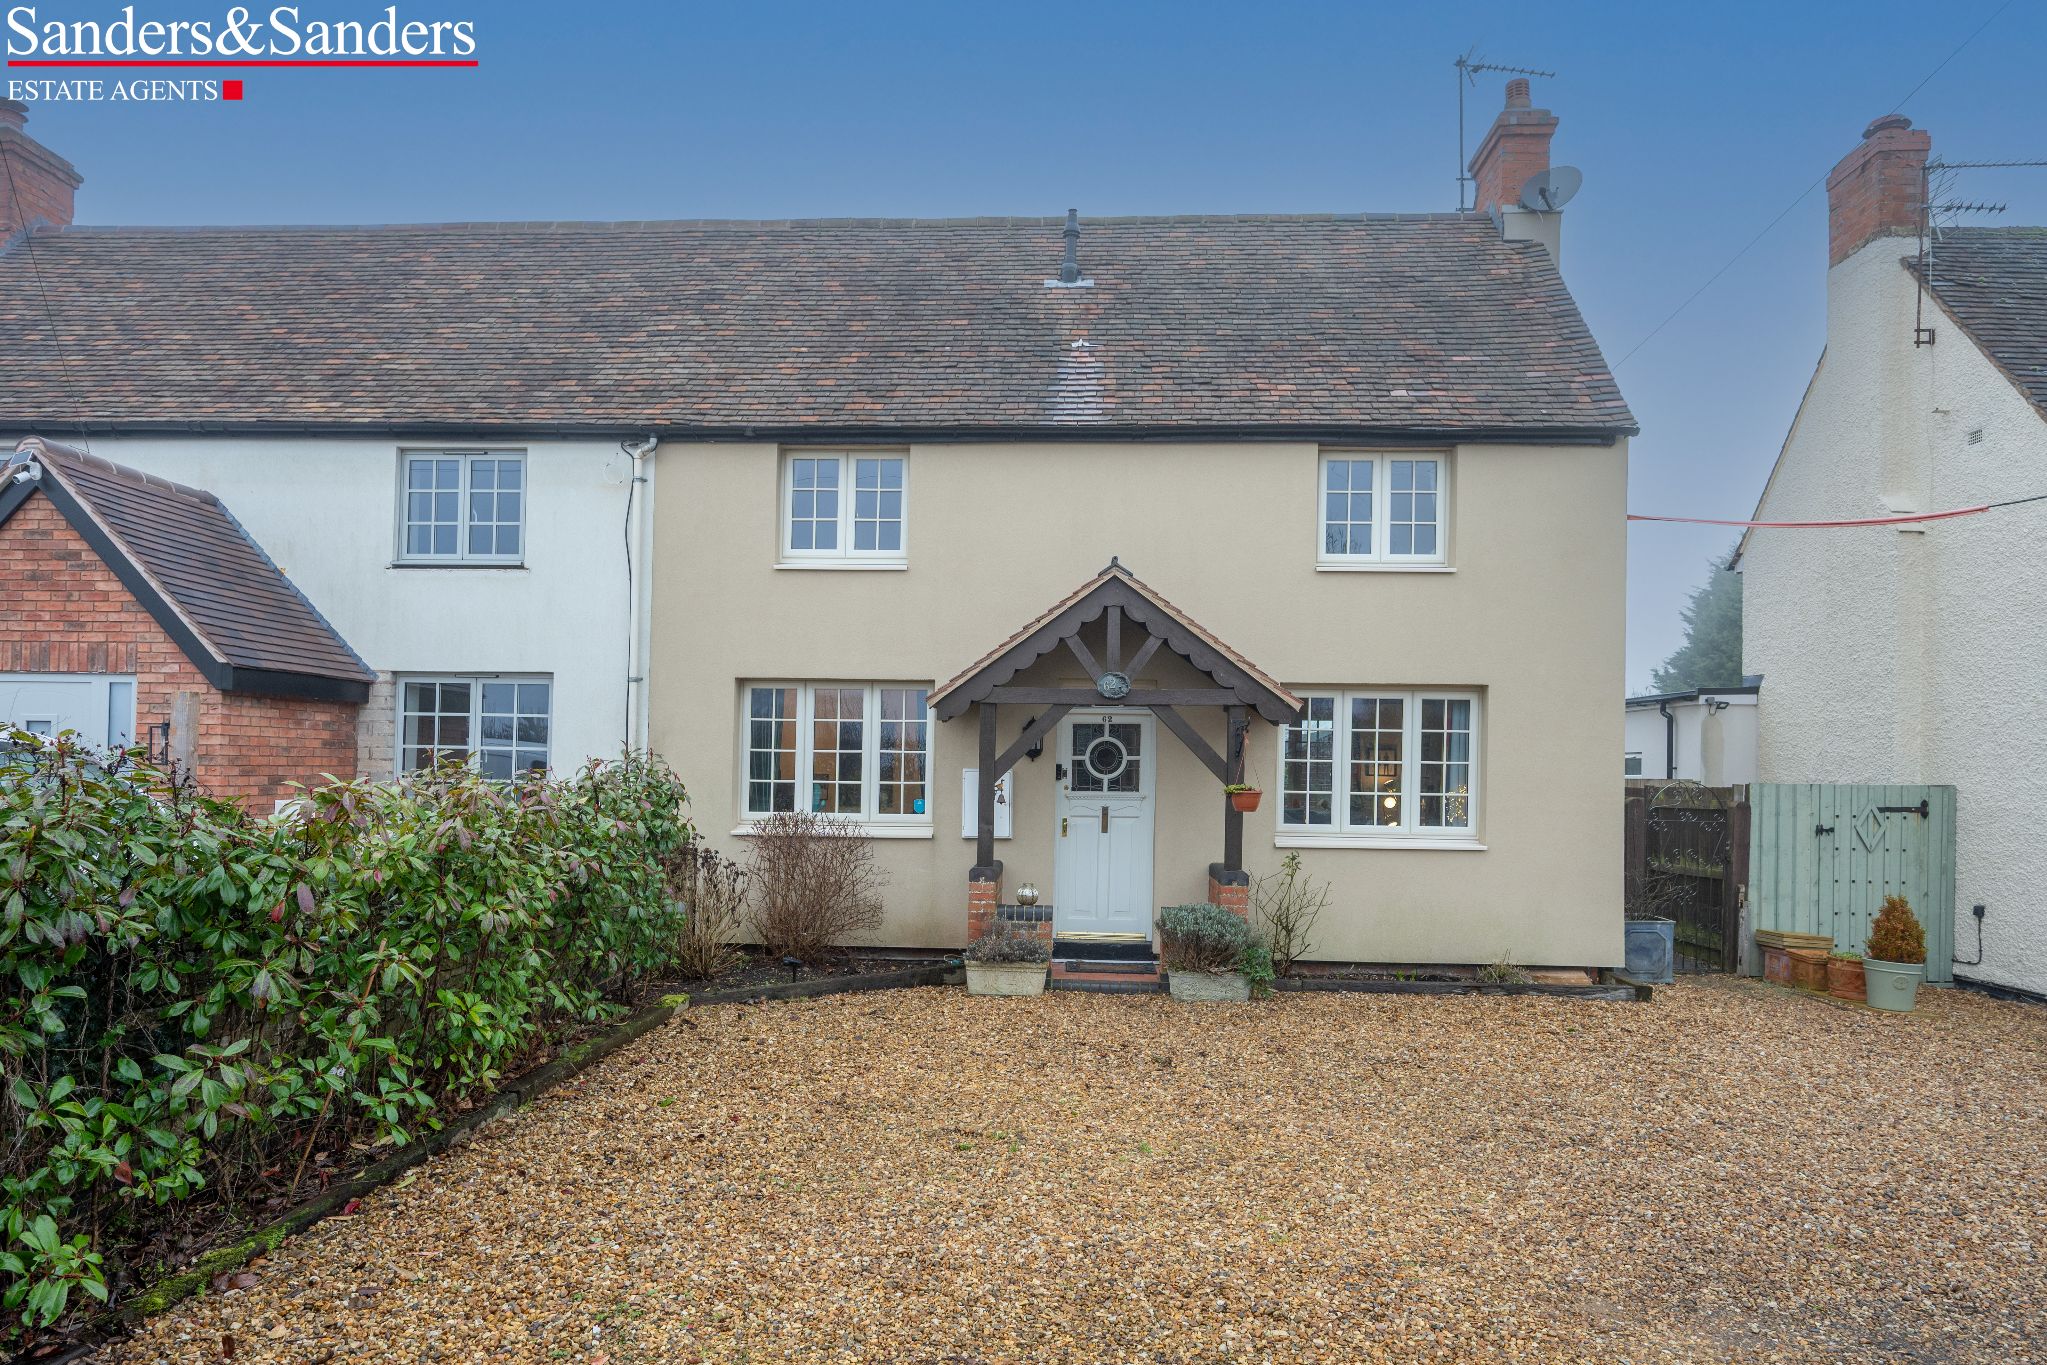
Evesham Road, Cookhill, Alcester, B49
£420,000
An opportunity to acquire a double fronted, much improved and extremely well-presented, traditional semi-detached family home, boasting delightful views of...
View details about 3 bedroom semi-detached house For Sale in Cookhill, Alcester
More information
The graph shows the current stated energy efficiency for this property.
The higher the rating the lower your fuel bills are likely to be.
The potential rating shows the effect of undertaking the recommendations in the EPC document.
The average energy efficiency rating for a dwelling in England and Wales is band D (rating 60).